

The most common mistake with bedroom wardrobe design ideas is treating the wardrobe as a storage box that hides behind a door. A well-designed wardrobe is a room within a room — it organizes your daily routine, protects your clothing investment, and contributes to the bedroom’s visual language as clearly as the bed frame or the nightstand. The jump from basic to luxury is not about spending more on the box itself but about getting the internal layout, the material pairing, and the hardware right so every time you open the doors you see a space that is ordered and inviting.
I have worked with wardrobes that cost twice what the bed did and still failed because the shelves were the wrong depth or the hanging rail was too low for long coats. These nineteen ideas cover everything from full-wall built-ins to freestanding statement armoires, with real interior dimensions and material notes so you can brief a carpenter or compare options at a showroom with confidence.
1. Full-Wall Built-In Wardrobe with Integrated LED Strips
A built-in wardrobe running the full length of one bedroom wall transforms dead space into floor-to-ceiling storage and gives the room a clean architectural face. Integrate warm-white LED strip lighting along the top shelf edge and inside each section so the wardrobe glows softly when the doors open — a detail that makes selecting an outfit a pleasure rather than a rummage. Use a recessed channel for the LED strips so no hardware shows; the light should appear to emanate from the shelf surface itself.

Build the carcass at least 24 inches deep to accommodate hangers comfortably and include a mix of double-hang sections for shirts and short jackets, single-hang for dresses and coats, and adjustable shelving for folded items. Matte lacquer fronts in white or warm greige keep the wall looking unified and disappear into the room when closed.
2. Walk-In Closet with a Center Island Dresser
If your bedroom allows for a walk-in closet of at least seven by eight feet, adding a center island dresser elevates the space from a storage room to a dressing room. The island provides a flat surface for laying out outfits, folding laundry, and storing accessories in shallow drawers with velvet-lined inserts.
Keep the island narrow enough — no more than 24 inches wide — so there is a 30-inch clearance between the island edge and the surrounding wardrobe sections on all sides. Top the island with the same material as the wardrobe counters or in a contrasting stone slab for a visual anchor.

Under-island lighting with a warm LED strip running along the toe kick turns the piece into a floating object at night and adds a boutique atmosphere to the room.
3. Glass-Front Wardrobe Doors with Brass Hardware
Clear or fluted glass panels set into wardrobe door frames let you see the contents at a glance without opening the doors, which turns a neatly organized closet into a display that contributes to the room’s decor. Brass knobs, pulls, or edge profiles add a warm metallic tone that lifts glass doors from utilitarian to refined. Fluted glass provides more visual privacy than clear — you see color and shape but not fine detail, which is forgiving if the interior is not perfectly styled at all times. Choose tempered glass rated for furniture use so the panels are safe and durable. Pair the glass fronts with LED shelf lighting inside so the wardrobe reads as a lit cabinet even at night, and keep the interior backing in a dark tone like charcoal or navy so the clothing pops against the background.

4. Floor-to-Ceiling Sliding Mirror Wardrobe
Mirrored sliding doors on a floor-to-ceiling wardrobe double the visual depth of the bedroom and eliminate the need for a separate full-length mirror. The mirror surface bounces window light across the room, which is a significant advantage in smaller bedrooms that tend to feel dark on the wardrobe wall. Choose a frameless mirror panel on a concealed top-hung sliding track so the hardware disappears and the mirror reads as a continuous reflective wall. Avoid bottom-track systems that collect dust and hair in the channel — a top-hung system rolls silently and keeps the floor clear.
The one trade-off is fingerprints: mirrored doors show every touch, so plan to wipe them weekly with a glass cleaner or keep a microfiber cloth in a nearby drawer.

5. Dark Wood Wardrobe with Leather-Wrapped Drawer Pulls
A wardrobe in dark-stained walnut or smoked oak with leather-wrapped pulls on the drawers and doors introduces a material richness that sets the room apart from standard painted-MDF closets. The leather develops a patina over months of daily use, deepening from matte to a soft sheen that signals quality and age in a way that metal hardware cannot. Choose pulls in a saddle tan or cognac tone to contrast the dark wood, or match a darker leather to the wood for a tonal, understated result.

Internal shelves in the same dark wood with a matte lacquer coat resist scratches and provide a cohesive look when the doors open. This combination suits bedrooms with a warm, library-like atmosphere — think upholstered headboards, wool rugs, and brass reading lights.
6. Custom Bedroom Wardrobe with an Integrated Vanity
Building a vanity station into the wardrobe — a counter section with a mirror, task lighting, and a cushioned stool that tucks underneath — centralizes the dressing and grooming routine in one zone. Position the vanity between two hanging sections so it serves as a natural visual break in the wardrobe run and provides a surface for jewelry, perfume, and daily accessories. The counter should sit at 30 inches from the floor for comfortable seated use and include at least one shallow drawer for makeup and small items. Light the vanity mirror from both sides with vertical LED strips to eliminate facial shadows, and choose a mirror that tilts slightly for adjustable viewing angles. This integrated approach is one of the most functional bedroom wardrobe design ideas for primary bedrooms that do not have a separate dressing room.

7. Open-Concept Wardrobe with a Curtain Partition
An open wardrobe system — exposed shelves, hanging rails, and drawer units without doors — paired with a floor-length curtain that closes across the front gives you the boutique display look when open and a clean wall when closed. This approach costs less than doored wardrobes because you skip the door fronts, hinges, and track systems entirely, investing instead in the interior fittings and the fabric.
Choose a heavy linen or cotton canvas curtain in a tone that matches the bedroom wall so the closed curtain blends into the room like a textile accent wall. Install a slim ceiling-mounted curtain track rated for the weight of the fabric and run it in a straight line across the full width of the wardrobe system.

The curtain also protects clothing from dust and sunlight exposure while keeping the interior accessible with a single pull.
8. Corner L-Shaped Wardrobe Maximizing Dead Space
The corner where two bedroom walls meet is often wasted space filled with a single shelf or left empty entirely. An L-shaped wardrobe wraps around the corner and turns that dead zone into the deepest and most capacious section of the closet — ideal for storing bulky items like winter coats, luggage, and extra bedding. Build the corner section with a rotating carousel or pull-out trays so items in the back are accessible without reaching blindly into a dark recess. The two arms of the L handle daily clothing on standard hanging rails and shelves while the corner itself serves as the deep storage hub.
This configuration works particularly well in smaller bedrooms where a single wall of wardrobe is not long enough to hold everything but two walls together provide ample capacity.

9. Wardrobe with Pull-Out Trouser Racks and Jewelry Drawers
The internal accessories are what separate a luxury wardrobe from a painted box with a hanging rail. Pull-out trouser racks hold 10 to 15 pairs of trousers on individual bars that slide forward for easy selection and prevent the creasing that folding or stacking causes. Velvet-lined jewelry drawers with compartmented inserts keep rings, watches, and bracelets organized and protected from scratching against each other.
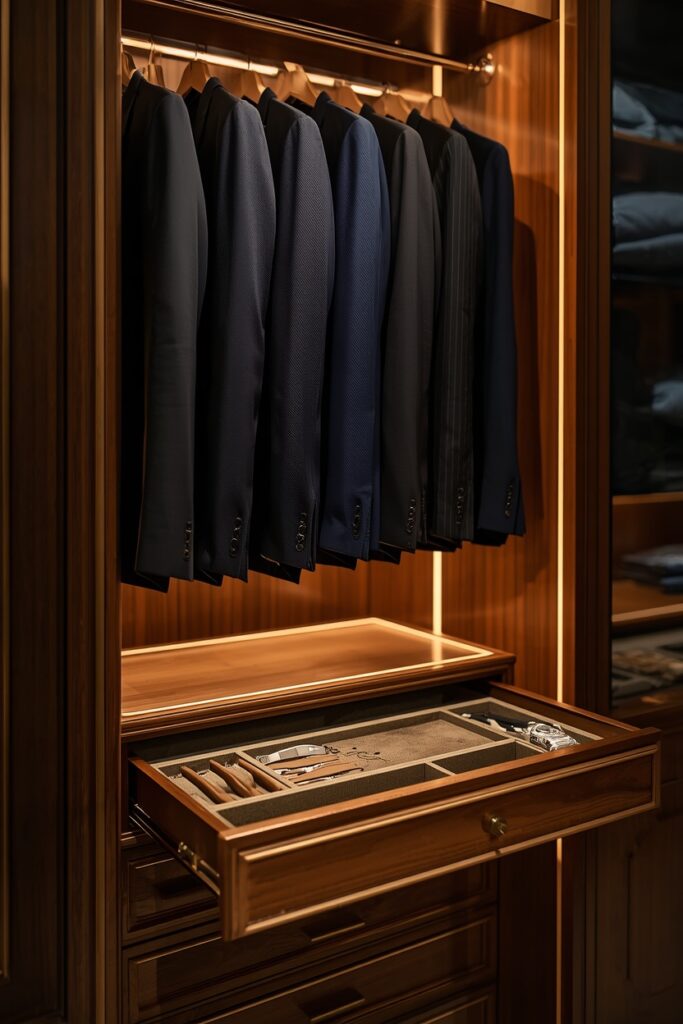
Add a pull-out valet rod at shoulder height — a single retractable bar that extends 12 inches from the wardrobe face — for hanging tomorrow’s outfit the night before. These fittings add roughly 15 to 20 percent to the cost of a basic wardrobe interior but transform the daily dressing routine from a search-and-find exercise into a smooth, considered process.
10. Upholstered Wardrobe Doors in Linen or Velvet
Wrapping wardrobe door panels in padded linen or velvet introduces a soft, sound-dampening surface that transforms the wardrobe wall into a tactile feature. The upholstered panels absorb room noise, which is a genuine benefit in a bedroom where acoustic softness matters for sleep quality.
Channel tufting — parallel vertical or horizontal stitched lines — gives the panels a structured texture without the ornate look of diamond tufting. Choose a linen for a casual, textural result or a velvet for a richer, more formal tone, and match the color to the headboard fabric for a cohesive bedroom wall.

The upholstery adds about two inches to the door depth, so account for that in the clearance between the wardrobe and any furniture opposite.
11. Wardrobe with Built-In Laundry Hamper and Steamer Nook
A concealed pull-out laundry hamper built into the base of the wardrobe keeps dirty clothes off the floor and out of sight without requiring a separate hamper that takes up bedroom floor space. Pair it with a narrow nook — 12 to 16 inches wide — that holds a garment steamer on a hook and a small shelf for lint rollers and fabric spray. This back-of-house functionality hidden inside a polished wardrobe front is the kind of practical luxury that daily living actually rewards. Line the hamper with a removable linen bag so you can carry the load directly to the washing machine without transferring items. Position the hamper section near the wardrobe door that you open most frequently so tossing items in becomes a one-motion habit rather than an extra trip.

12. Walnut and Brass Wardrobe Design with Internal Spotlights
The combination of natural walnut timber and brushed brass hardware is one of the most enduring material pairings in luxury wardrobe design because both materials age gracefully and complement each other’s warmth. Use solid walnut or high-quality walnut veneer on the exterior faces and interior shelf edges, and specify brushed or satin brass for all pulls, hinges, and rail supports. Internal spotlights — small recessed LED puck lights in the ceiling of each wardrobe section — illuminate the contents from above with even, shadow-free light. Position one spotlight per 24-inch-wide section for adequate coverage and choose a color temperature of 2700K so clothing colors render accurately and warmly.
This is the bedroom wardrobe design approach that reads as custom millwork rather than modular flat-pack, and the material quality is visible from across the room even when the doors are closed.

13. Wardrobe with a Glass-Top Display Case for Accessories
Building a shallow glass-top display case into the wardrobe at counter height turns watches, sunglasses, and curated accessories into a visible collection rather than items buried in a drawer. The glass top protects the contents from dust while keeping them on display, and the shallow depth — typically three to four inches — means the case fits within the standard 24-inch wardrobe depth without protruding. Line the interior with dark velvet or suede so the items stand out against a rich background.

Position the display case at the center of the wardrobe, flanked by hanging sections, so it serves as the visual anchor when the doors open. This boutique-style detail signals that the wardrobe was designed around what you own rather than assembled from standard modules.
14. Handleless Push-to-Open Wardrobe in Matte Lacquer
Handleless wardrobe doors with a push-to-open mechanism create a perfectly flat, unbroken wall surface when closed — the ultimate minimalist expression of a luxury closet. A light press on the door panel activates a spring-loaded hinge or a tip-on mechanism that pops the door open a few inches, and you pull it the rest of the way.
Matte lacquer in warm white, taupe, or soft grey provides a smooth tactile surface that shows fewer fingerprints than gloss and has a depth of color that painted MDF cannot match. Specify soft-close dampers on all doors so they shut silently — the sound quality of the hardware is a detail that luxury wardrobes invest in.

This clean-faced wardrobe suits modern and contemporary bedrooms where visible hardware would interrupt the wall plane.
15. Wardrobe with a Full Shoe Wall and Floor Mirror
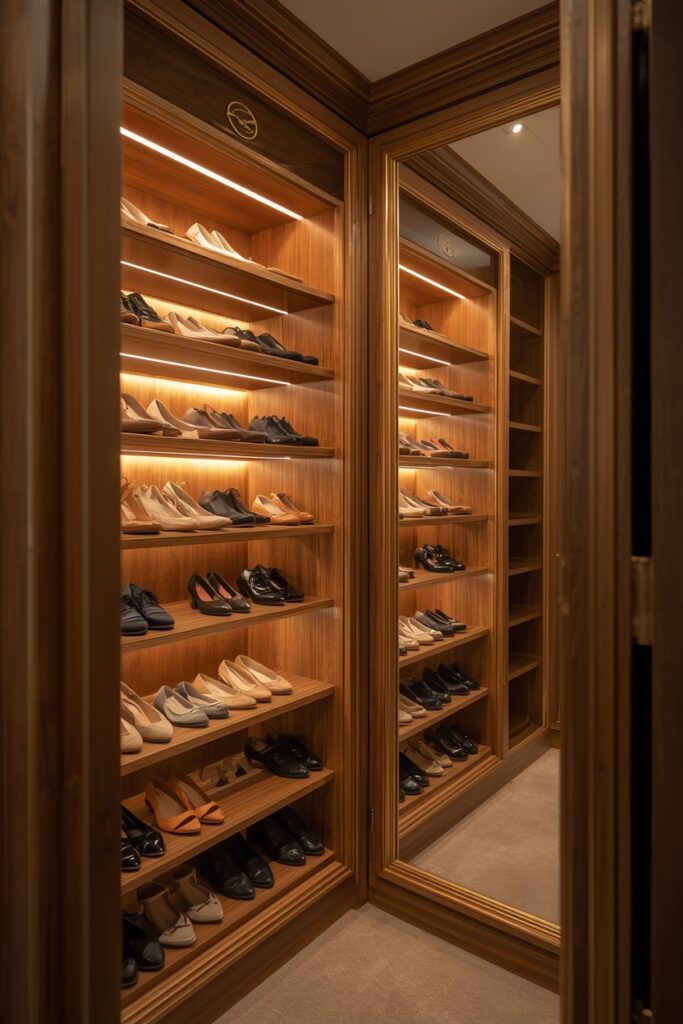
Dedicating one full section of the wardrobe to angled shoe shelves — stacked from floor to eye level — and mounting a full-length mirror on the adjacent door interior creates a self-contained shoe-and-outfit-check station. Angled shelves display shoes with the toes facing forward so you can see each pair at a glance, and the 15-degree tilt prevents them from sliding off. Space the shelves 6 to 8 inches apart for flats and low shoes and 10 to 12 inches for boots and heels. The floor mirror on the inside of the opposite wardrobe door swings open with the door and provides a head-to-toe view while you are standing in front of the shoe wall. This configuration eliminates the morning routine of digging through stacked shoe boxes and gives every pair a permanent visible home.
16. Two-Tone Wardrobe Design Blending Dark and Light Panels
Using two complementary tones on the wardrobe exterior — dark lower doors and light upper doors, or alternating dark and light panels across the width — adds visual dimension to a large wardrobe wall that would look flat and heavy in a single color. Dark walnut paired with warm white, or charcoal paired with pale oak, creates a balanced contrast that anchors the lower portion while keeping the upper zone light and airy. The two-tone split also lets you match different areas of the bedroom: the dark lower panels can echo the bed frame or flooring while the light uppers connect to the walls and ceiling.
Keep the hardware consistent across both tones — a single metal in brushed brass or matte black — so the two-tone palette reads as one intentional design move rather than mismatched panels.

17. Freestanding Armoire as a Bedroom Statement Piece
A freestanding armoire in solid wood or high-quality veneer makes a design statement that built-ins cannot replicate because it stands as an independent piece of furniture with its own proportions, hardware, and character. Choose an armoire with a wardrobe section on one side and open shelving or drawers on the other for a combination of hanging and folded storage in a single footprint. Solid oak, cherry, or walnut armoires develop a patina and presence that grows richer with age, unlike laminated panel furniture that looks the same on day one and day one thousand.

Position the armoire on the wall opposite the bed so it serves as the visual anchor when you walk into the room. The trade-off is depth: armoires typically project 22 to 24 inches from the wall, which can crowd a smaller bedroom, so measure the clearance to the nearest furniture piece before committing.
18. His-and-Hers Split Wardrobe Configuration
Dividing a large wardrobe into two distinct zones — each with its own hanging length, drawer configuration, and shelf spacing — accommodates the different storage needs of two people sharing a bedroom without the daily negotiation over space. One side might prioritize long-hang for dresses and coats with a few shallow accessory drawers, while the other emphasizes double-hang for shirts and trousers with deeper drawers for folded knitwear.
Mark the center division with a subtle vertical trim strip or a change in interior color so the boundary is clear but not heavy-handed.

This shared-but-separate approach prevents the slow territorial creep that happens when two people use one unstructured closet, and it makes unpacking after travel straightforward because each person knows exactly where everything goes.
19. Wardrobe with a Hidden Safe and Tech Charging Station
Luxury wardrobes can conceal practical infrastructure that would look out of place anywhere else in the bedroom. A small wall-mounted safe bolted behind a false panel in the wardrobe stores valuables, travel documents, and passports without advertising its presence. A built-in tech charging station — a shelf with routed cable channels, a multi-port USB hub, and a power strip — keeps phones, watches, tablets, and earbuds charging overnight in an organized nook rather than cluttering the nightstand. Position the charging shelf at eye level so devices are visible and accessible, and route all cables through the wardrobe back panel so no cords hang loose inside the closet. These hidden-utility features are bedroom wardrobe design details that serve you every single day without adding any visual complexity to the room.

Where I’d Start if I Only Did Three Things
If I only did three things, I would start by measuring every category of clothing I own — hanging length for dresses versus shirts, stack height for knitwear, number of shoe pairs — and using those numbers to specify the internal sections rather than accepting a generic layout. Second, I would invest in warm-white LED strip lighting along every shelf edge because the light alone makes a standard wardrobe look and function like a luxury closet at a fraction of the cost of upgrading the carcass material. Third, I would add soft-close hinges to every door and drawer because the daily tactile experience of silent, cushioned hardware is the detail that distinguishes a well-made wardrobe from an expensive one that just looks good.
FAQs
What are the best bedroom wardrobe design ideas for small rooms?
A floor-to-ceiling sliding-door wardrobe maximizes storage without requiring swing space for hinged doors, and mirrored panels on the doors make the room look larger. An L-shaped corner wardrobe uses the dead corner that most bedrooms waste. For very tight spaces, a handleless push-to-open wardrobe with matte lacquer fronts creates a flat, unbroken wall that visually expands the room.
How deep should a bedroom wardrobe be for comfortable use?
A minimum depth of 24 inches accommodates standard hangers without the shoulders pressing against the back panel. If you plan to include pull-out trouser racks or a shoe shelf, 26 inches is more comfortable. Sliding-door wardrobes need an extra two inches of depth for the track mechanism, so plan for at least 26 to 28 inches total in that case.
Is it better to have a built-in wardrobe or a freestanding armoire?
Built-ins maximize every inch of wall space and create a seamless architectural look, making them the better choice for modern interiors and smaller rooms. A freestanding armoire works as a design statement in larger bedrooms with a traditional or eclectic style and can move with you to a new home. The decision depends on whether you prioritize space efficiency or portability and character.
What interior lighting is best for a luxury wardrobe?
Warm-white LED strips at 2700K along shelf edges provide even, flattering light that renders clothing colors accurately. Recessed LED puck lights in the ceiling of each wardrobe section add focused downlight. Motion-sensor activation is a practical upgrade — the lights turn on when you open the door and off when you close it, eliminating the need for a switch.
Final Thoughts
Strong bedroom wardrobe design ideas treat the wardrobe as a designed interior space rather than a storage afterthought. From full-wall built-ins with LED shelf lighting to freestanding walnut armoires that anchor the room, the right wardrobe organizes your daily routine, protects what you own, and contributes to the bedroom’s character every time the doors open. Start with the internal layout — hanging depths, drawer counts, and accessory fittings — because the outside can always be reskinned later, but a poorly planned interior will frustrate you every morning.
Leave a Reply