

Wood paneling is one of the few wall treatments that works in almost every room of the home, from a bedroom headboard wall to a dining room’s chair-rail height wainscoting to a powder room’s bold geometric statement. The right panel style, whether slat, shiplap, board and batten, or a reclaimed plank, changes considerably depending on the room and the effect you’re after.
These thirty ideas cover applications across nearly every room in the home. The table below breaks down which room each idea suits best, the general panel style involved, and its typical cost level.
Quick Reference: Idea, Best Room, Panel Style, and Cost
| Idea | Best Room | Panel Style | Cost Level |
| Vertical slats behind bed | Bedroom | Slat | Moderate |
| Full living room accent wall | Living room | Flat panel | Moderate |
| Board and batten office wall | Home office | Board and batten | Moderate |
| Herringbone entryway wall | Entryway | Herringbone | High |
| Half-height dining room paneling | Dining room | Wainscoting | Moderate |
| Reclaimed wood feature wall | Living room | Reclaimed plank | Moderate |
| Geometric powder room panels | Powder room | Geometric | Moderate |
| Shiplap feature wall | Living room | Shiplap | Low to moderate |
| Slat ceiling treatment | Living room | Slat | High |
| Framed console backdrop | Living room | Flat panel | Low to moderate |
| Curved archway paneling | Hallway | Curved slat | High |
| Two-tone panel and paint wall | Bedroom | Wainscoting | Moderate |
| Slat wall behind TV | Living room | Slat | Moderate |
| Nursery accent paneling | Nursery | Slat | Low to moderate |
| Hallway vertical paneling | Hallway | Slat | Moderate |
| Ceiling panel medallion | Dining room | Geometric | High |
| Reading nook backdrop | Living room | Flat panel | Low to moderate |
| Mudroom board and batten | Mudroom | Board and batten | Moderate |
| Paneling behind open shelves | Living room | Flat panel | Moderate |
| Wraparound library paneling | Home library | Flat panel | High |
| Wood slat room divider | Open-plan space | Slat | Moderate |
| Paneling behind the tub | Bathroom | Flat panel | Moderate |
| Panel as headboard alternative | Bedroom | Flat panel | Low to moderate |
| Closet feature wall | Walk-in closet | Flat panel | Moderate |
| Fireplace framing paneling | Living room | Flat panel | Moderate |
| Paneled stair risers | Staircase | Flat panel | Moderate |
| Sunroom ceiling paneling | Sunroom | Flat panel | Moderate |
| Kids room panel and chalkboard | Kids bedroom | Flat panel | Moderate |
| Home bar backdrop paneling | Home bar | Flat panel | Moderate |
| Home gym feature wall | Home gym | Flat panel | Moderate |
1. Vertical Slat Paneling Behind the Bed
Vertical wood slats installed behind the headboard add architectural texture and height to a bedroom, drawing the eye upward and making the ceiling feel taller. Choose a slat spacing proportional to the wall’s overall width for the most balanced look. This is one of the most requested wood paneling applications for a bedroom specifically.

2. A Full Accent Wall in the Living Room
A full wood panel accent wall behind the sofa or television gives the living room a warm, textured focal point that flat paint alone can’t achieve. Choose a panel finish that complements your existing furniture tones. This is often the first wood paneling project people take on, since it delivers dramatic impact in the room used most often.

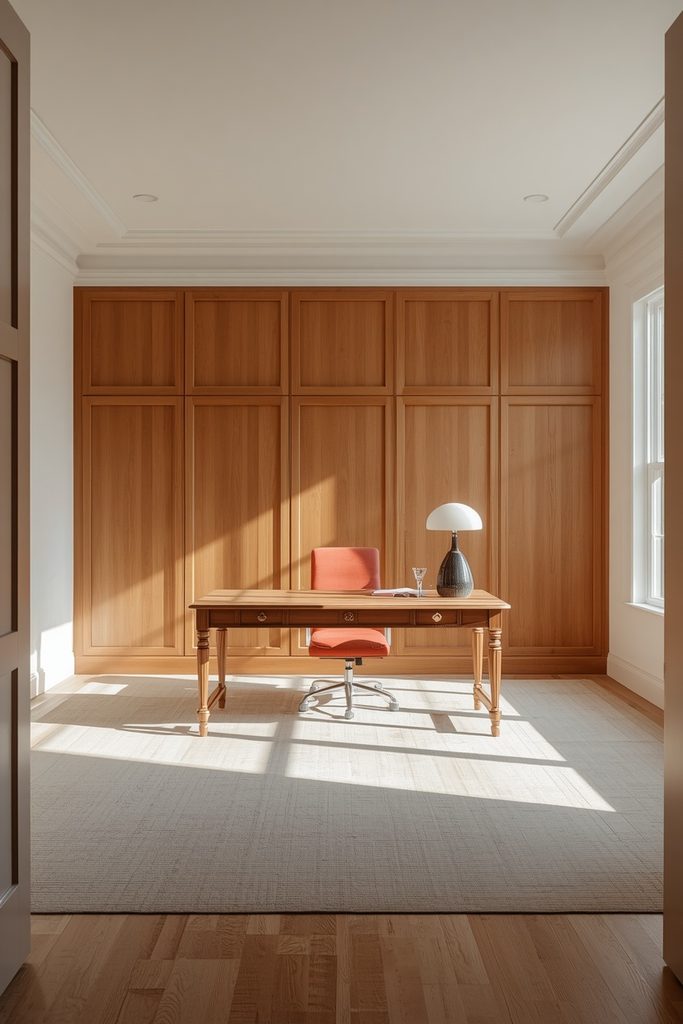
3. Board and Batten in a Home Office
Board and batten paneling, with vertical strips over a flat panel base, brings classic architectural detail to a home office wall, giving video calls and daily work a more considered backdrop. Paint the battens in a single tone for a cohesive, tailored look. This style suits a more traditional or transitional office aesthetic particularly well.
4. Herringbone Wood Panels in an Entryway
A herringbone-patterned wood panel wall in the entryway creates an immediate wow-factor the moment guests walk in, setting a considered tone for the rest of the home. Choose a panel kit designed specifically for herringbone installation for the most precise result. This is a higher-effort project but delivers one of the most striking results on this entire list.

5. A Half-Height Panel Wall in the Dining Room
Wood paneling installed to chair-rail height, with plain painted wall above, protects the lower wall from chair scuffs while adding warmth and texture to the dining room. Choose a panel style that echoes the room’s existing trim or molding. This is a practical application that also solves a genuine wear-and-tear problem.
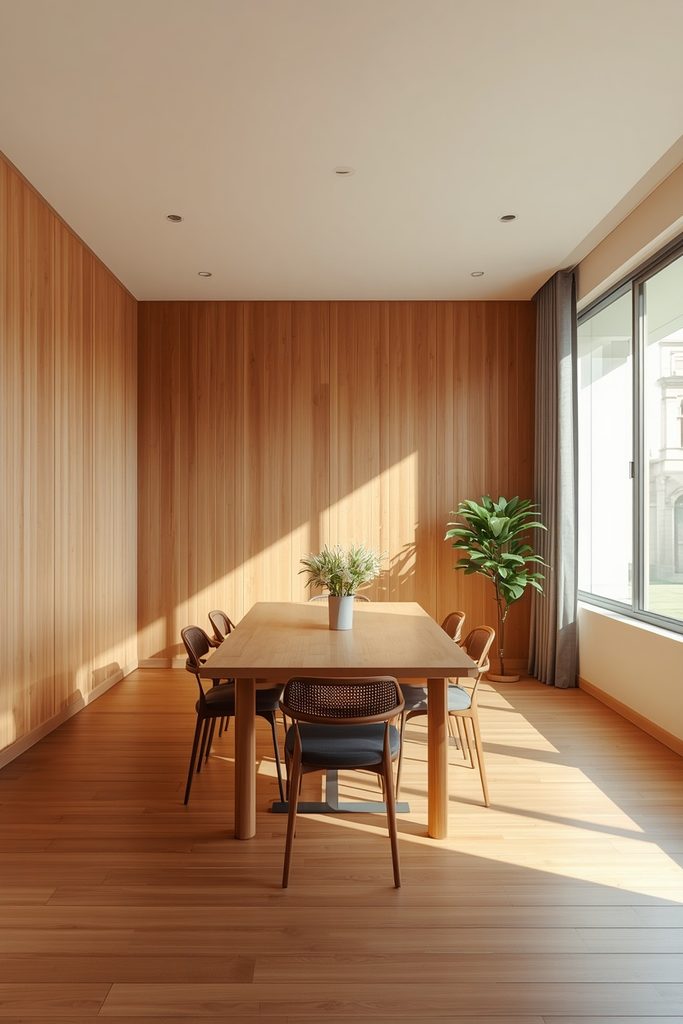
6. Reclaimed Wood Paneling for a Rustic Feature Wall
Reclaimed wood boards, with visible nail holes, weathering, and varied grain, bring genuine history and texture to a feature wall that new lumber simply can’t replicate. Source reclaimed wood from a salvage yard or a supplier specializing in barn wood for the most authentic material. This works especially well in a farmhouse or rustic-leaning room.

7. A Geometric Panel Design in a Powder Room
A small powder room is an ideal spot for a bold geometric wood panel design, since the contained space makes an intense pattern feel curated rather than overwhelming. Choose a design with clean, simple angles rather than an overly intricate pattern for a smaller room. This is a good way to make a strong design statement without committing a larger, more visible room to it.

8. Shiplap for a Coastal or Farmhouse Look
Classic horizontal shiplap boards, with their characteristic small reveal gap between planks, bring an easy, recognizable coastal or farmhouse feel to almost any room. Choose a crisp white paint finish for the most classic look, or a natural wood stain for more warmth. This is one of the most widely recognized and approachable wood paneling styles for a first-time project.

9. A Textured Slat Ceiling Treatment
Extending wood slats onto the ceiling, rather than stopping at the wall, brings an unexpected architectural detail that makes the whole room feel more custom and considered. This works particularly well in a room with higher ceilings that can handle the added visual weight overhead. It’s a more involved and higher-cost project best planned during a fuller renovation.

10. A Wood Panel Backdrop for a Bar Cart or Media Console
A smaller section of wood paneling installed specifically behind a bar cart or media console frames that furniture piece the way art would, rather than treating the whole wall equally. Size the paneled section a bit wider than the furniture piece itself for the most proportional look. This is a lower-cost way to add texture without committing to a full wall.

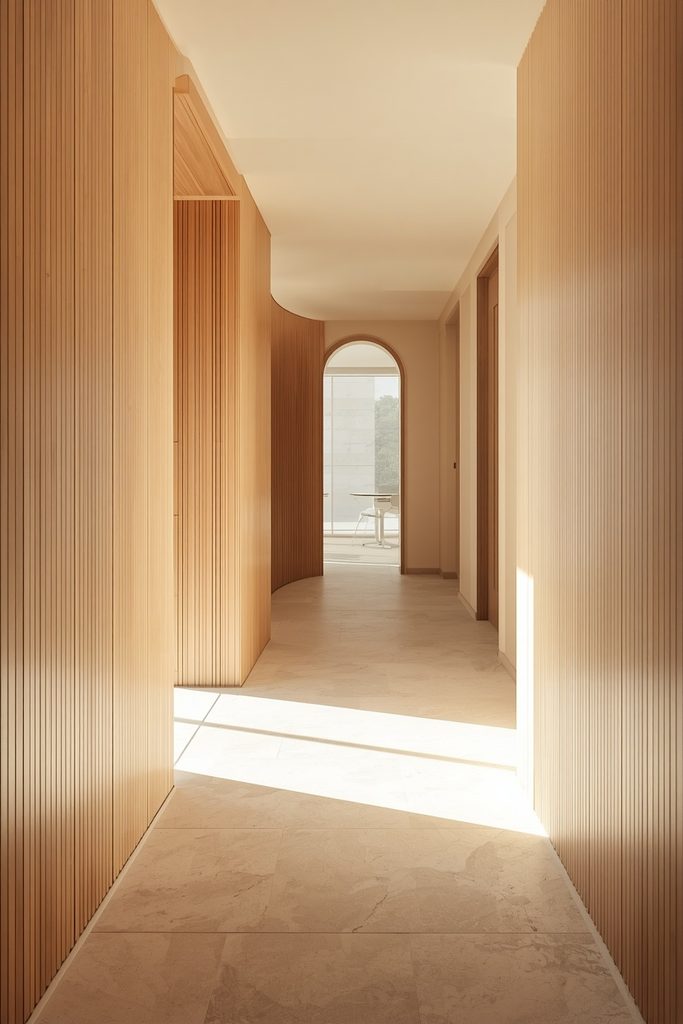
11. Curved Wood Panel Detailing Around an Archway
Wood panels installed to follow the curve of an archway or doorway bring a soft, architectural detail that’s considerably more custom than a standard flat wall treatment. This requires more precise cutting and installation than a flat wall application. It’s a distinctive detail best left to an experienced installer or a confident, patient DIYer.
12. A Two-Tone Panel and Paint Combination
Pairing wood paneling on the lower half of the wall with a contrasting paint color above creates visual interest and a sense of height, similar to a two-tone paint approach but with added texture. Choose a paint color that complements rather than clashes with the wood’s natural tone. This works well in almost any room and at almost any budget level.

13. A Floor-to-Ceiling Slat Wall Behind a TV
Running vertical slats from floor to ceiling behind a wall-mounted television both hides cable clutter within the slat gaps and gives the media wall a considered, architectural presence rather than a plain flat surface. Route cables behind the slats during installation for the cleanest final look. This is one of the most popular modern applications of wood slat paneling.

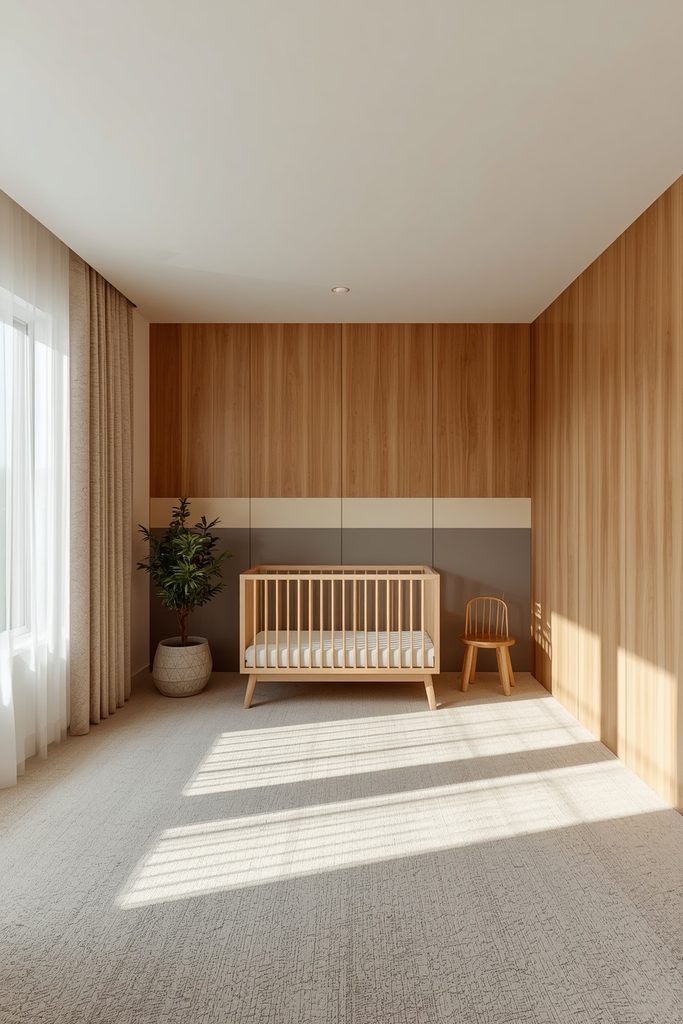
14. A Small-Scale Panel Accent in a Nursery
A modest section of wood paneling, kept to a single small wall or the area behind the crib, brings natural texture and warmth to a nursery without overwhelming the room’s soft palette. Choose a lighter wood tone for the coziest, most nursery-appropriate feel. This is a good way to introduce paneling into a room where a bold, dark treatment wouldn’t suit the space.
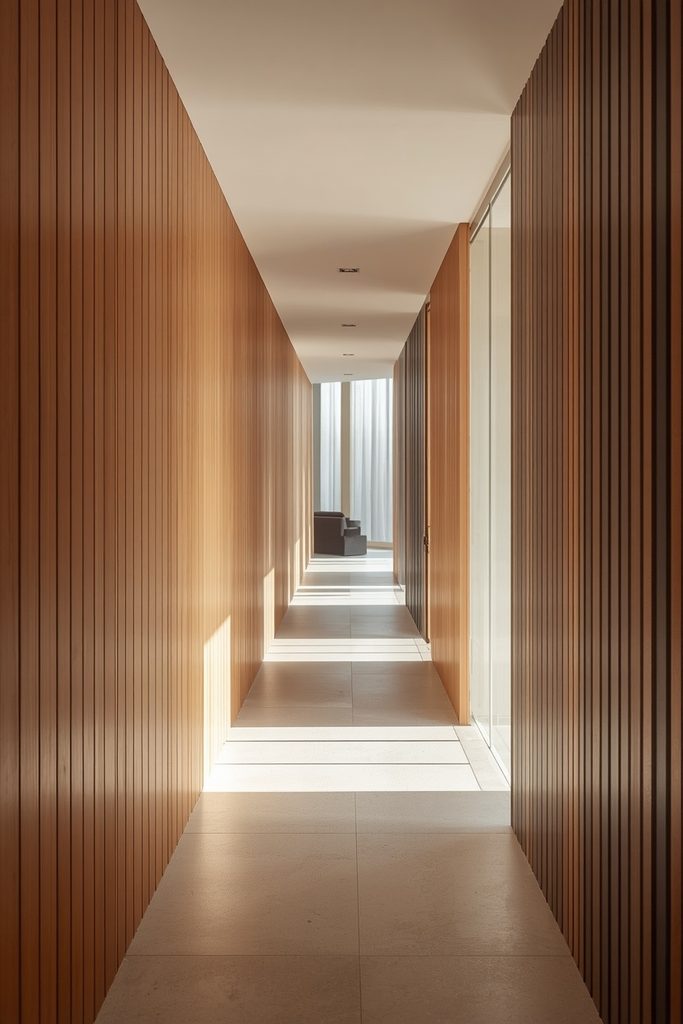
15. A Vertical Panel Wall to Widen a Narrow Hallway
Vertical wood paneling installed along a narrow hallway draws the eye up and along the length of the space, making a tight corridor feel taller and more considered rather than cramped. Keep the panel finish light rather than a very dark stain in a hallway with limited natural light. This is a smart application for a part of the home that’s often left completely undecorated.
16. A Paneled Ceiling Medallion Alternative
A circular or geometric wood panel treatment on the ceiling, centered above a dining table or bed, replaces a traditional plaster medallion with a more current, textural alternative. This requires careful measuring and cutting to achieve a clean circular or geometric shape overhead. It’s a distinctive, higher-effort detail that few rooms include.

17. A Paneled Reading Nook Backdrop
Wood paneling installed specifically behind a built-in or freestanding reading nook frames that cozy corner as a considered, intentional feature of the room. Pair it with warm lighting and a soft cushion for the coziest effect. This smaller-scale application is a good entry point for anyone hesitant to commit to a full wall.

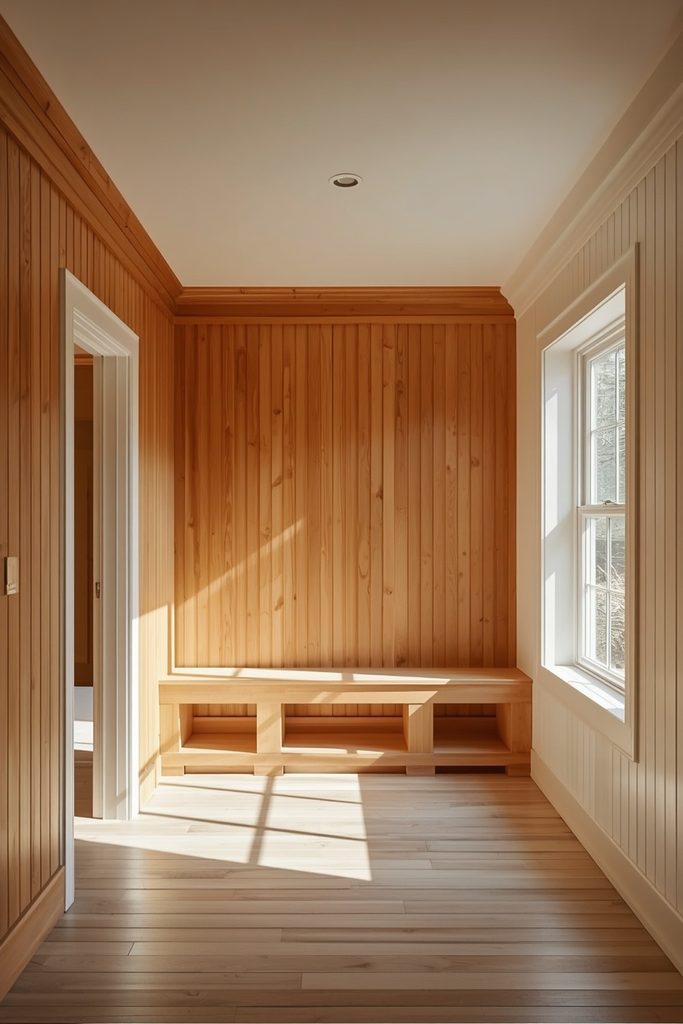
18. A Board and Batten Mudroom Wall
Board and batten paneling in a mudroom or entry area brings durability and a classic, tailored look to a high-traffic space that sees a lot of daily wear. Choose a painted finish for the easiest cleaning and maintenance. This application pairs practicality with style in one of the home’s most functional rooms.
19. A Wood Panel Wall Behind Open Shelving
Installing wood paneling behind open shelving, rather than leaving plain drywall visible between the shelves, gives displayed books and objects a considerably more finished, styled backdrop. Choose a panel tone that contrasts gently with whatever is displayed on the shelves for the best visual separation. This detail elevates a common storage solution into a more intentional design feature.

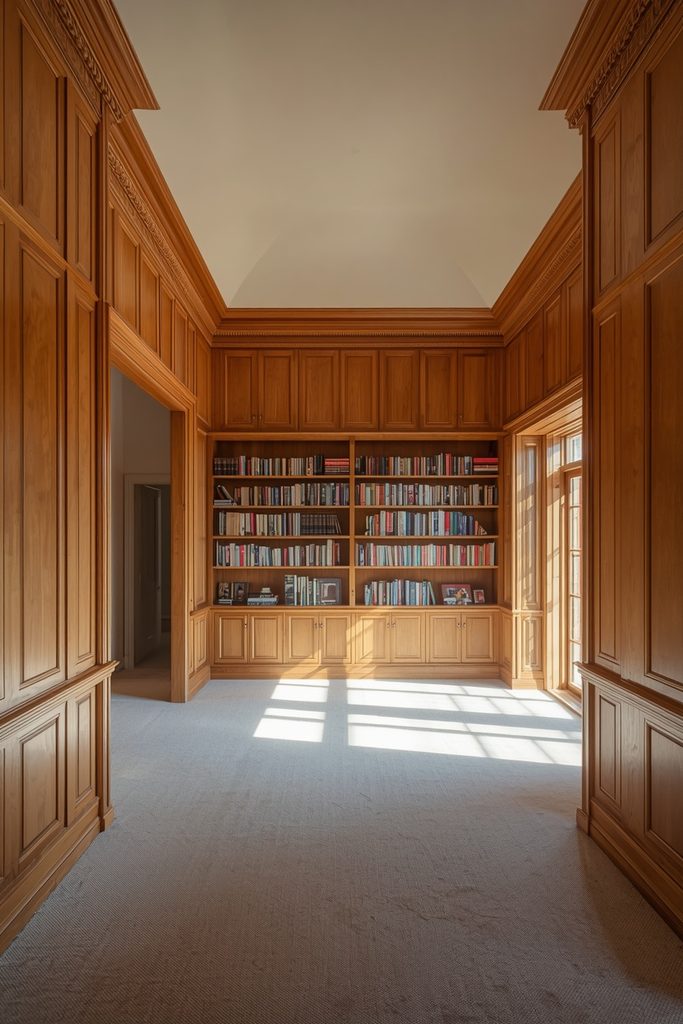
20. A Wraparound Panel Detail in a Home Library
Wood paneling that wraps around multiple walls of a home library or study, rather than stopping at a single feature wall, creates an immersive, club-like atmosphere associated with traditional reading rooms. This is one of the more expensive and involved projects on this list, typically requiring custom millwork. It delivers a genuinely transformative result for a dedicated library space.
21. A Wood Slat Room Divider
A freestanding or ceiling-mounted wood slat panel used as a room divider separates an open-plan space into distinct zones while still allowing light and airflow to pass through the gaps. This is a good solution for a studio apartment or an open floor plan needing a visual boundary without a solid wall. Choose a slat spacing that balances privacy with the open, airy feeling that makes this option appealing in the first place.

22. A Paneled Wall Behind a Freestanding Bathtub
Wood paneling behind a freestanding bathtub, properly sealed for a bathroom environment, brings warmth to a room otherwise dominated by cool tile and stone surfaces. Choose a moisture-resistant panel material and finish specifically rated for bathroom use. This pairing of warm wood against cool stone is a favorite in elevated bathroom design.

23. A Small Panel Accent Behind a Headboard-Free Bed
For a bed without a traditional headboard, a modest wood panel section sized just slightly wider than the mattress creates the visual effect of a headboard using only wall treatment. This is a clever, lower-cost alternative to purchasing an actual headboard. Choose a panel height that reaches comfortably above where pillows sit.

24. A Paneled Feature Wall in a Walk-In Closet
Wood paneling on one wall of a walk-in closet or dressing room brings an unexpected level of finish to a space usually left as plain drywall. Pair it with a full-length mirror to double the visual impact through reflection. This is a smaller-scale project that makes a genuinely luxurious impression in a space guests may never even see.

25. A Paneled Wall to Frame a Fireplace
Wood paneling installed around and above a fireplace, rather than leaving the surrounding wall plain, integrates the fireplace into a larger, more considered architectural moment. Choose a fire-rated material and maintain appropriate clearances from any heat source. This is one of the more popular living room applications, since the fireplace is already a natural focal point to build around.

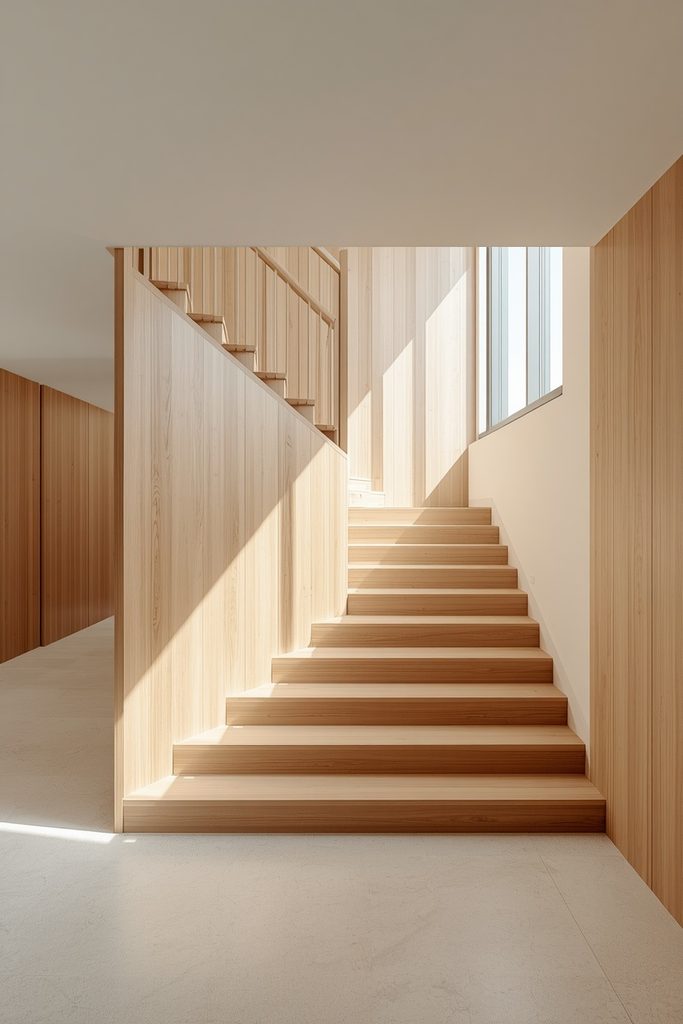
26. A Paneled Stair Riser Detail
Applying a thin wood panel material to stair risers, rather than leaving them painted or carpeted, brings a subtle but noticeable upgrade to a staircase that’s often overlooked in home design. Choose a durable, easy-to-clean finish given the amount of foot traffic nearby. This is a smaller-scale project relative to a full wall but delivers a surprising amount of visual polish.
27. A Wood Panel Ceiling in a Sunroom
Wood paneling on the ceiling of a sunroom or three-season porch brings warmth to a space that’s otherwise dominated by glass and hard surfaces. Choose a lighter wood tone so the ceiling doesn’t feel heavy against all the surrounding natural light. This detail helps a sunroom feel like a genuinely finished living space rather than an afterthought addition.

28. A Paneled Wall as a Kids’ Room Play Backdrop
A section of wood paneling in a kids’ bedroom or playroom, perhaps combined with a chalkboard or corkboard insert, gives the space a natural, textural backdrop that still accommodates active play and changing decor needs. Choose a durable, easy-to-clean finish given the room’s likely wear and tear. This application balances style with the practical needs of a child’s space.

29. A Paneled Accent Behind a Home Bar
Wood paneling installed behind a home bar setup gives the display of glassware and bottles a considered, finished backdrop similar to a commercial bar’s design treatment. Add integrated shelving or lighting within the paneled section for extra function. This application works particularly well in a basement or dedicated entertaining space.

30. A Paneled Feature Wall in a Home Gym
Wood paneling on one wall of a home gym brings warmth and a more residential, less clinical feeling to a space that’s often outfitted entirely in equipment and mirrors. Choose a durable finish that can handle occasional contact from equipment or weights. This unexpected application makes a functional space feel more like a genuine part of the home.

Where I’d Start If I Only Did Three Things
If I only had one weekend, I’d start with a full accent wall in the living room from idea two, since it’s one of the most popular applications and delivers dramatic impact in the room used most often. Second, I’d try shiplap from idea eight, because it’s one of the most approachable panel styles for a first-time project. Third, I’d add vertical slats behind the bed from idea one, since it’s a relatively contained project that transforms the bedroom’s main focal point.
FAQ
Which room benefits most from wood panel walls?
The living room and bedroom see the most popular applications, since a full accent wall or a paneled headboard wall both deliver dramatic visual impact in rooms used daily. Smaller rooms like a powder room or entryway are also excellent candidates, since a bold treatment feels contained rather than overwhelming in a compact space.
What’s the easiest wood panel style for a first-time project?
Shiplap and a simple flat accent wall are generally the most approachable styles, since they involve straightforward horizontal or single-panel installation without the precise angle cutting required for herringbone or geometric patterns. Board and batten is a close second in terms of accessibility.
Can wood paneling be used in a bathroom without water damage concerns?
Yes, as long as a moisture-resistant panel material and finish specifically rated for bathroom use is chosen, and the installation avoids direct water contact from the shower itself. Areas near a freestanding tub, away from direct spray, are generally the safest placement.
How do I choose between a full wall and a smaller accent section?
A full wall works well as a room’s main focal point, like behind a sofa or bed, while a smaller accent section is better suited to framing a specific feature, like a media console, a reading nook, or a fireplace. Budget and the room’s overall scale are also worth considering, since a full wall in a larger room requires proportionally more material and installation time.
Conclusion
Wood paneling adapts to nearly every room in the home, delivering warmth, texture, and architectural interest whether applied as a full dramatic wall or a smaller, framed accent. Choose the panel style and room application that fits your space and budget from this list, and the result will bring genuine character to a wall that would otherwise stay plain.