
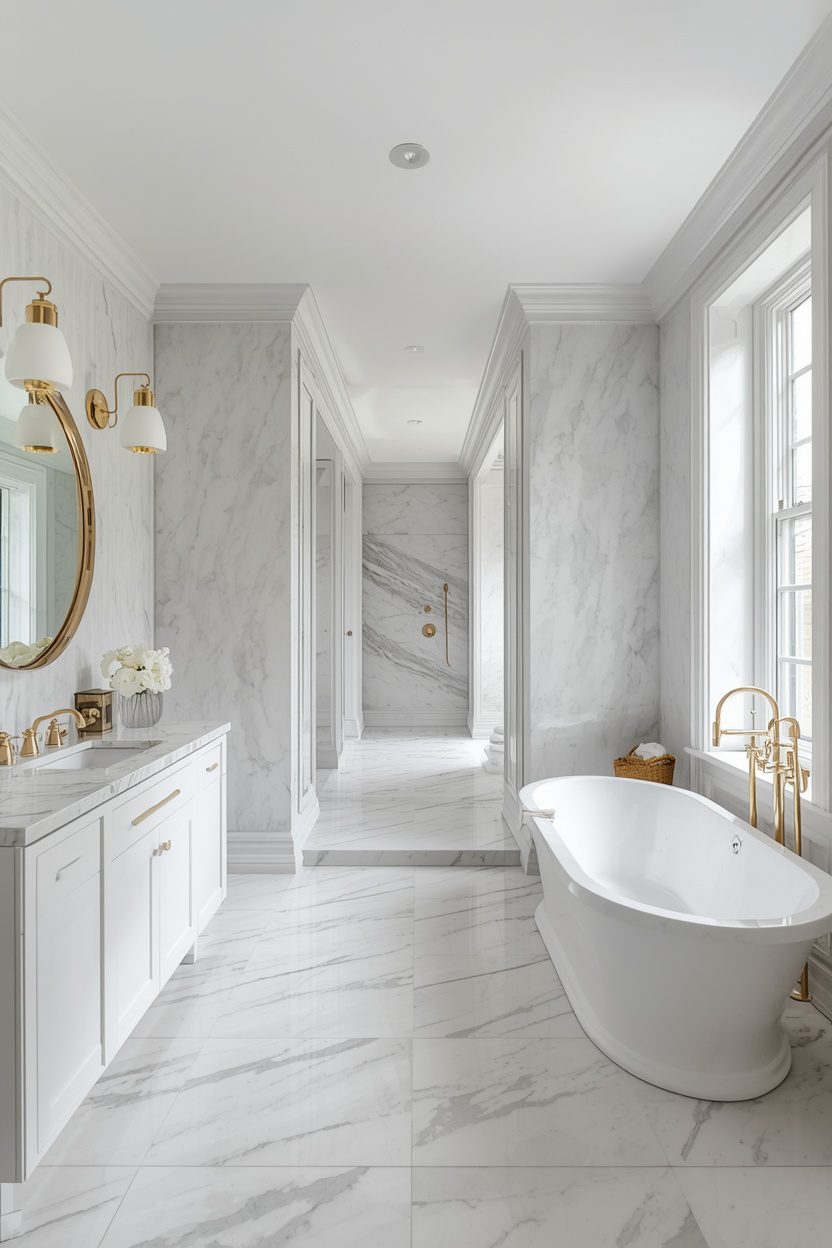
A long, narrow bathroom is often seen as a design challenge — but handled well, that slim, corridor-like shape can become one of the most striking, hotel-worthy rooms in the home. The key is a smart layout that draws the eye down the length of the space, luxurious materials that catch the light, and a few five-star touches that turn a tight footprint into a spa-like retreat. These narrow luxury bathroom ideas show how to make the most of the shape, with layouts, finishes, and features that make a slim room feel like a five-star hotel.
Each idea below is a complete design direction, with honest notes on layout, drainage, and the practical realities of working within a narrow footprint. Some are full spa-style renovations; others are targeted moves that lift the whole space. Bright, elegant, and beautifully considered, these ideas share one goal: to transform a long, slim bathroom into a luxurious, hotel-grade sanctuary that reads far more special than its dimensions suggest.
1. A Full-Length Wet Room
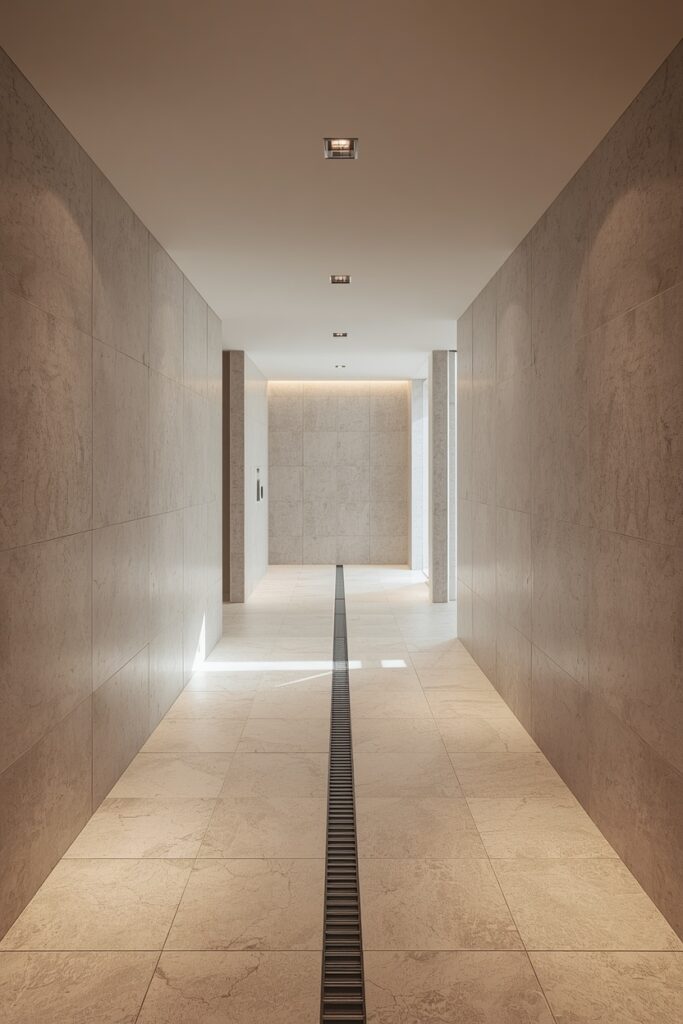
The most transformative approach for a long narrow bathroom is a full wet room, tanking and tiling the whole space so it flows as one seamless, spa-like room. Running large-format stone or porcelain unbroken down the length, with a level floor and a linear drain at the far end, makes the narrow shape read intentional and luxurious rather than awkward. The doorless, open flow read generous and hotel-like. A wet room needs professional waterproofing and careful gradient drainage, but the payoff is a bright, seamless, resort-grade bathroom that turns the slim footprint into a genuine asset.
2. A Striking End Wall
In a long room, the far end wall is the first thing you see, so making it a striking focal point draws the eye down the length and adds instant luxury. A book-matched marble slab, a bold mosaic, fluted stone, or a dramatic tile at the far end anchors the space and turns the corridor shape into a design feature. Light it well to make it glow.
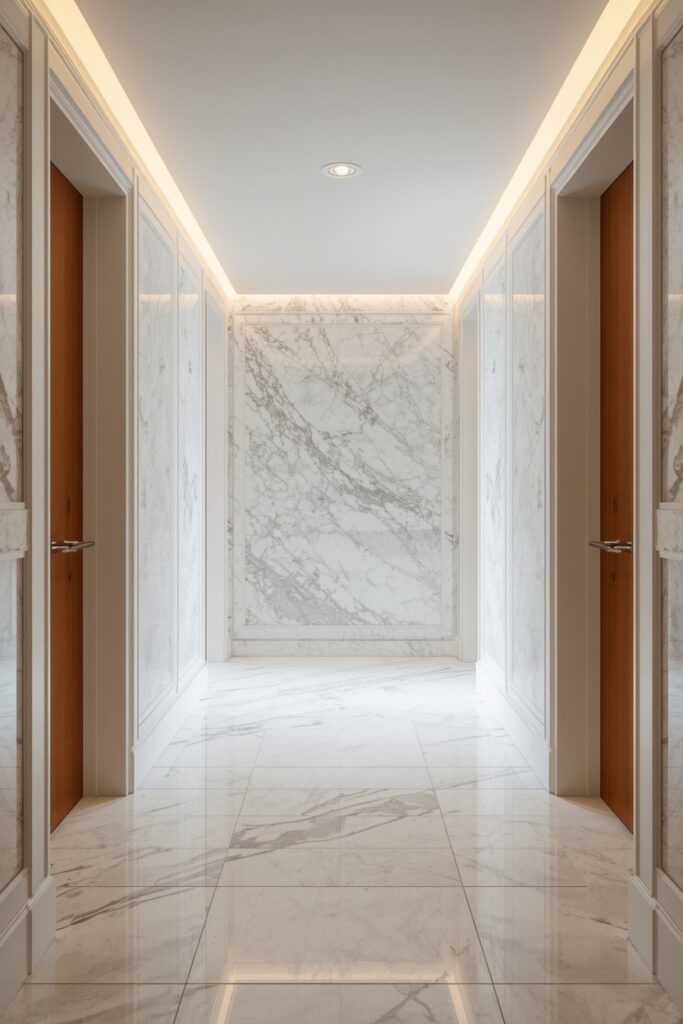
The strong end wall gives the narrow room a clear, hotel-like sense of arrival. A striking end wall is one of the smartest narrow luxury bathroom ideas, using the far wall as a focal point that makes the whole slim space read considered and high-end.
3. A Single-Wall Luxury Layout
The most practical layout for a long narrow bathroom lines all the fixtures along one long wall, keeping the opposite side clear for easy movement. Running the vanity, toilet, and shower in a sequence down one side creates an efficient, uncluttered flow and leaves the walkway open, which makes the slim room looks calmer and more spacious. Continuous stone and consistent fittings tie the run together elegantly.
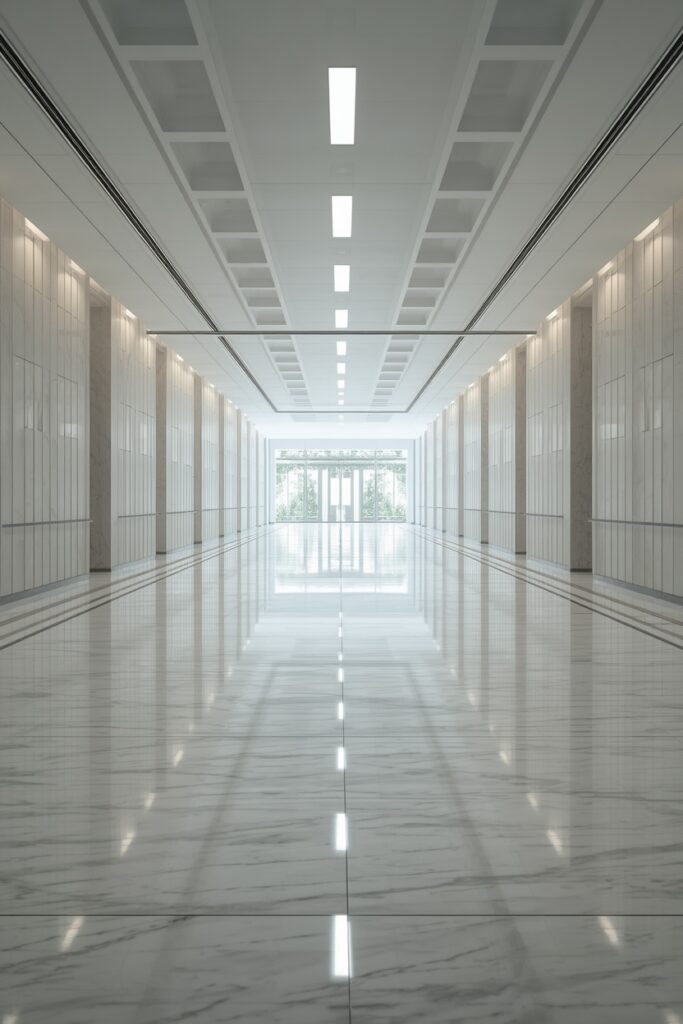
This single-wall approach maximizes a tight footprint beautifully. A single-wall luxury layout is one of the most effective narrow luxury bathroom ideas, organizing everything along one side for a streamlined, spacious, and genuinely luxurious slim bathroom.
4. A Walk-In Shower at the Far End
Placing a walk-in shower at the far end of a long bathroom uses the shape brilliantly, tucking the wet zone into the natural terminus behind a single glass panel. A generous end-of-room shower with a rainfall head and frameless glass makes the most of the length, keeping the walkway to it clear and the sightline open and bright. The glass panel preserves the sense of space while defining the shower. This is one of the most natural fits for a narrow layout. A walk-in shower at the far end is one of the best narrow luxury bathroom ideas, using the room’s length to house a spacious, spa-like shower without cramping the rest.
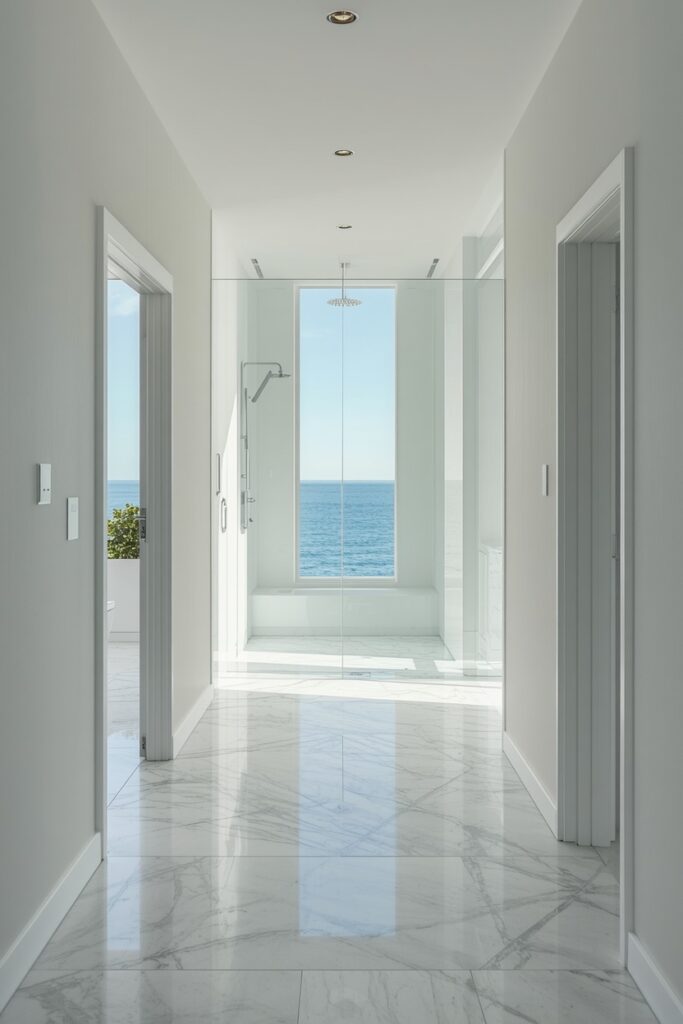
5. A Marble-Clad Slim Bathroom
Cladding the room in bright marble from floor to ceiling creates an unmistakably five-star look, the continuous stone making the slim space read seamless and expensive. Large-format white marble with soft veining bounces light down the length, opening the room up and giving it a luminous, gallery-like glamour. Running the same stone on floor and walls blurs the boundaries and enlarges the space visually. Marble-look porcelain offers the same bright effect with less upkeep. A marble-clad slim bathroom is one of the most classic narrow luxury bathroom ideas, wrapping the whole space in bright, seamless stone for instant hotel-grade elegance.
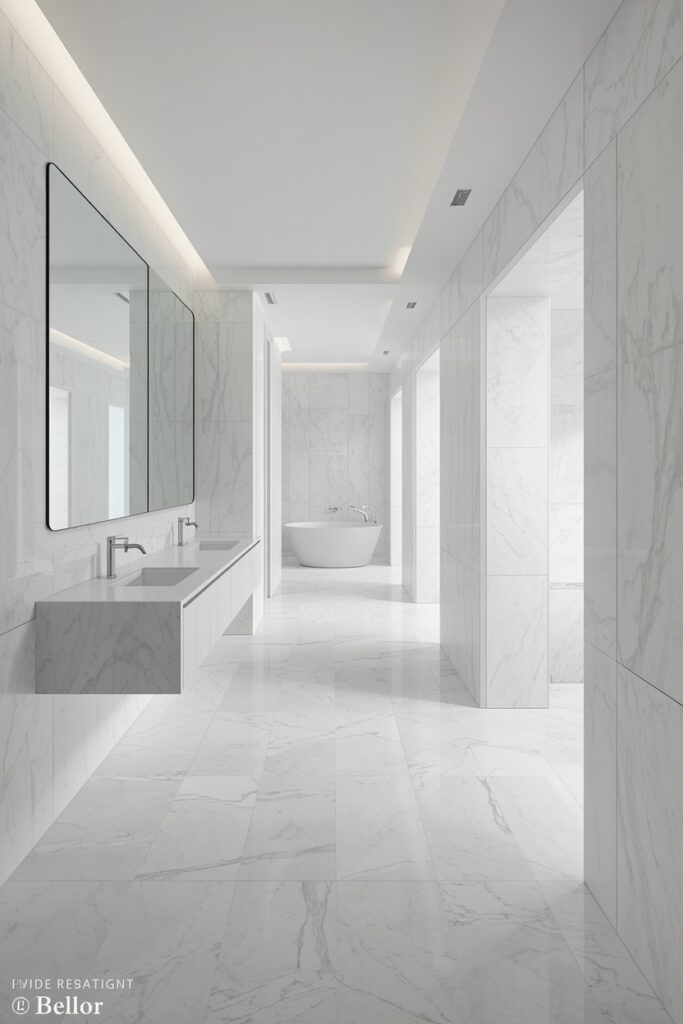
6. A Freestanding Tub Focal Point
If the width allows at one end, a freestanding tub makes a spectacular focal point that instantly reads five-star. A sculptural bright tub set beneath a window or against the striking end wall becomes a luxurious centerpiece and draws the eye down the length of the room. A floor-mounted filler and a small stool complete the spa look.
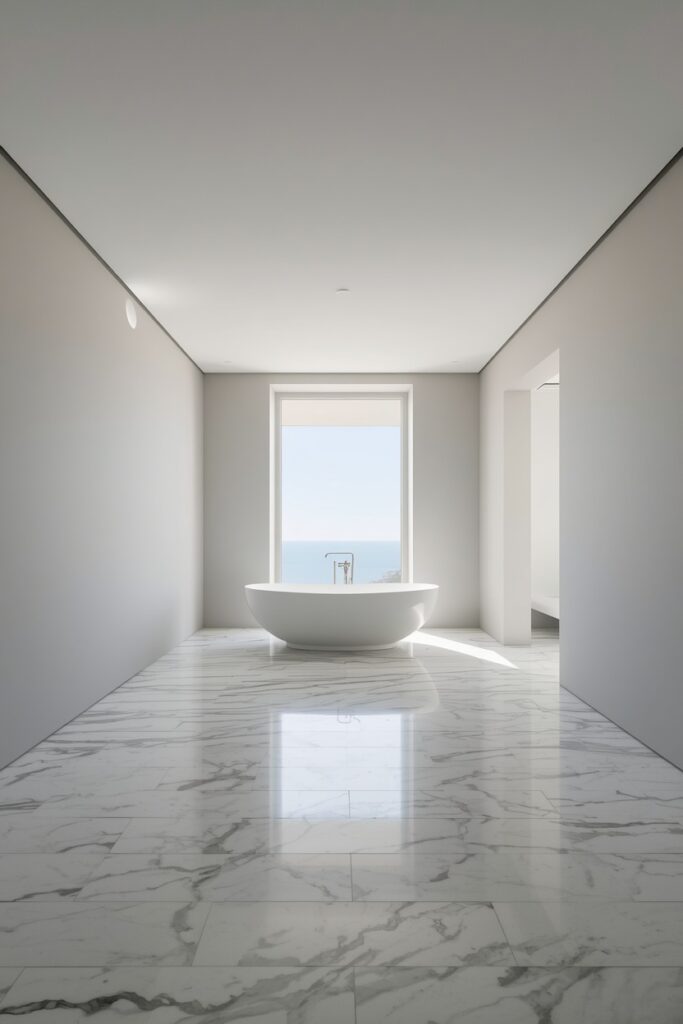
The tub needs enough width to sit comfortably, so it suits the roomier end of a narrow layout. A freestanding tub focal point is one of the most indulgent slim-bathroom ideas, using a sculptural bath at the end of the room to create a genuine hotel-suite sense of luxury.
7. A Long Double Vanity
A narrow bathroom’s length is perfect for a long vanity, and fitting a double-sink unit down one wall brings hotel-grade function and glamour. A continuous stone-topped vanity with twin basins, plenty of storage, and a long backlit mirror above uses the wall efficiently and lets two people get ready at once. The extended horizontal line also visually stretches the space.
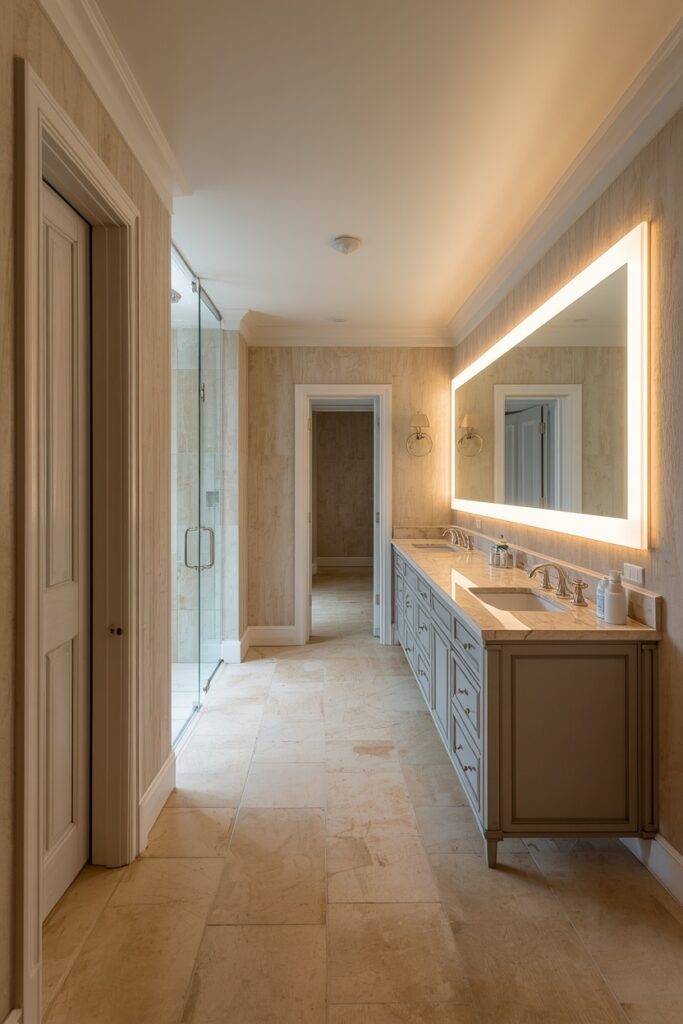
Choose a durable quartz or marble top and slim, elegant fittings. A long double vanity is one of the most luxurious slim-bathroom ideas, using the room’s length to create a spacious, five-star grooming zone with abundant storage and a glamorous mirror.
8. A Wall of Mirror
A large mirror running along one long wall works magic in a narrow bathroom, visually doubling the width and bouncing light through the space. A full or half-height mirrored wall above the vanity makes the slim room look dramatically wider and brighter, reflecting the stone and light for a luminous, expansive effect. Frameless or slim-framed keeps it clean and modern. Mirrors need regular cleaning to stay pristine in a bathroom. A wall of mirror is one of the cleverest slim-bathroom ideas, using reflection to make a tight space has a far wider and brighter while adding a sleek, high-end glamour.
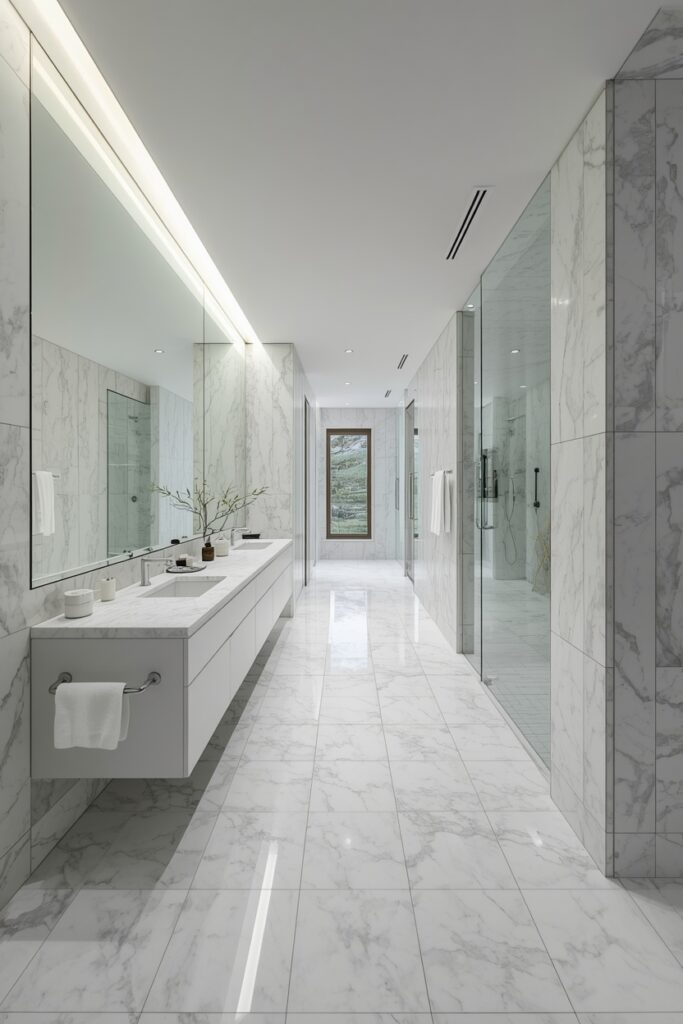
9. Vertical Stripes and Fluting
Vertical lines counteract a narrow room’s length and add height, so vertical fluted paneling, tall tile, or striped detailing draws the eye up rather than down. Floor-to-ceiling fluted stone or vertically-stacked tile makes the ceiling look higher and balances the corridor proportions, while adding a refined, tactile texture. Run it on a feature wall or throughout for a cohesive, elevated look. The vertical rhythm reads modern and luxurious. Vertical stripes and fluting are one of the smartest slim-bathroom ideas, using upward lines to add height and balance to a slim room while bringing a sophisticated, textured finish.
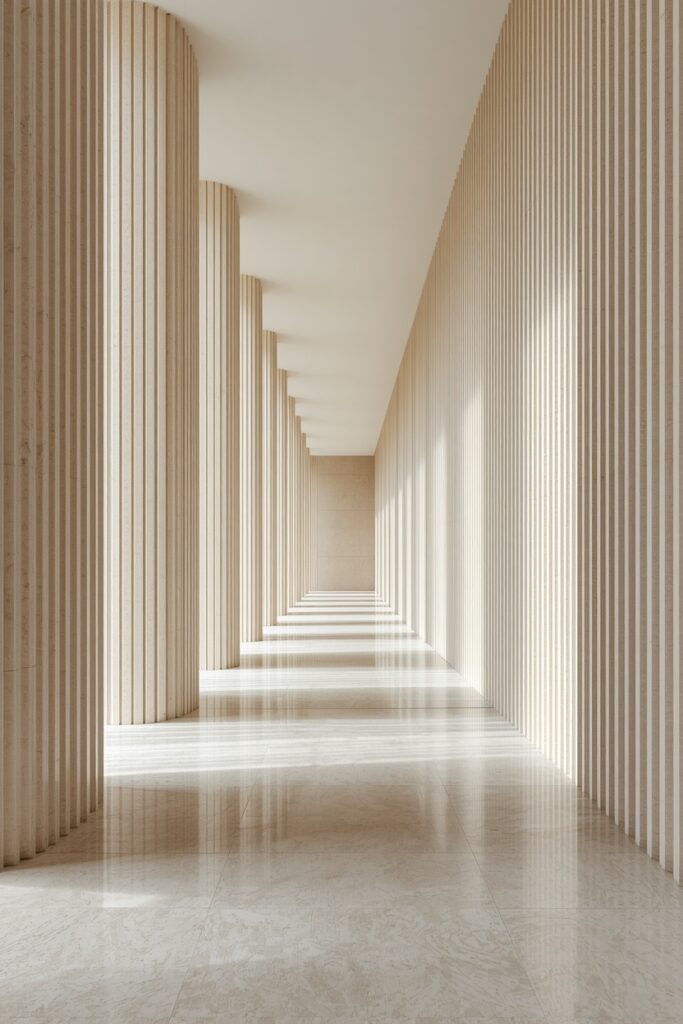
10. A Skylight or End Window
Bringing natural light into a slim bathroom transforms it, so a skylight or a window at the far end floods the slim space with brightness. A rooflight over the center or a large window on the end wall opens the room up, banishes the corridor gloom, and makes materials glow. The light draws the eye and adds an airy, spacious quality.
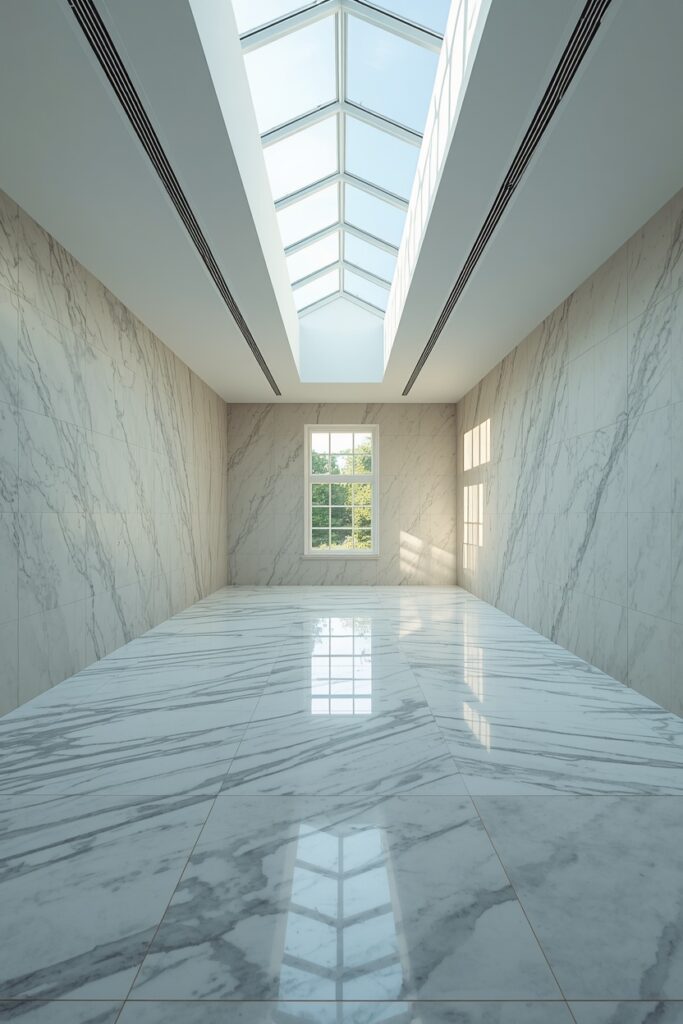
Frost or position glazing for privacy as needed. A skylight or end window is one of the most impactful slim-bathroom ideas, using natural light to make a slim, potentially dim space reads bright, open, and genuinely luxurious.
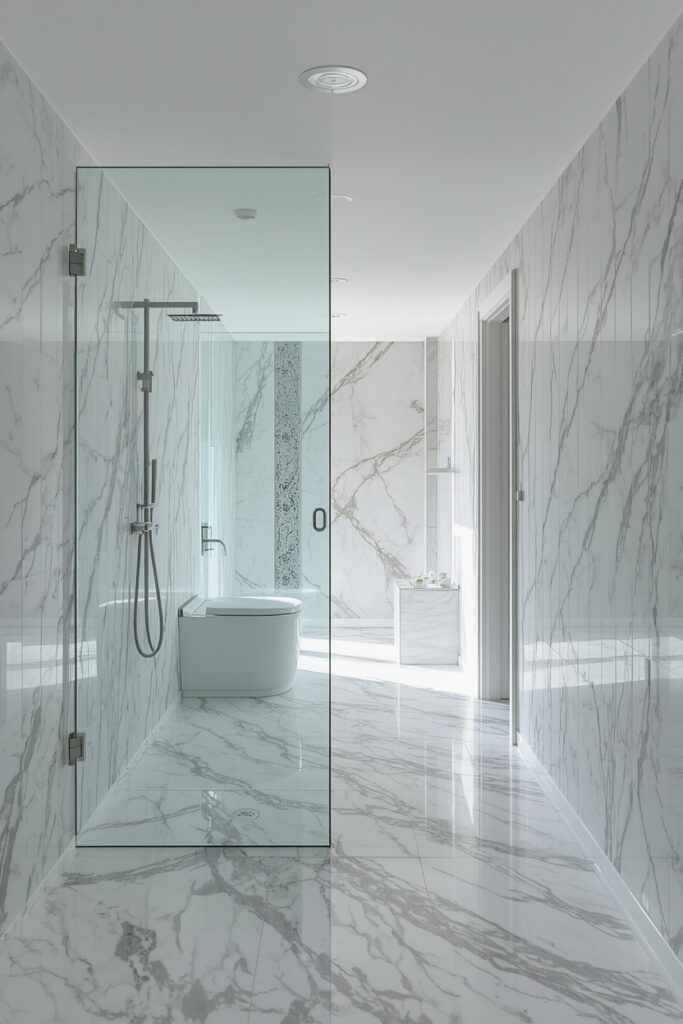
11. A Wet Zone Behind Glass
Separating the shower or tub zone behind a single long glass panel keeps a narrow bathroom feeling open while defining the wet area. A frameless glass screen running partway down the room contains the splash without closing off the sightline, so the space still reads as one bright, continuous room. Low-iron glass keeps it crystal-clear. This preserves the sense of length while adding function. A wet zone behind glass is one of the most practical slim-bathroom ideas, using a single clear panel to define the shower or bath area while keeping the slim room open, bright, and visually unbroken.
12. Warm Brass and Bright Stone
Pairing bright stone with warm brass fittings gives a narrow bathroom a polished, five-star warmth. Brushed or aged brass taps, hardware, mirror frames, and lighting glow against pale marble, adding a refined, hotel-like richness that stops the bright scheme feeling clinical. The metallic accents catch the light down the length of the room.
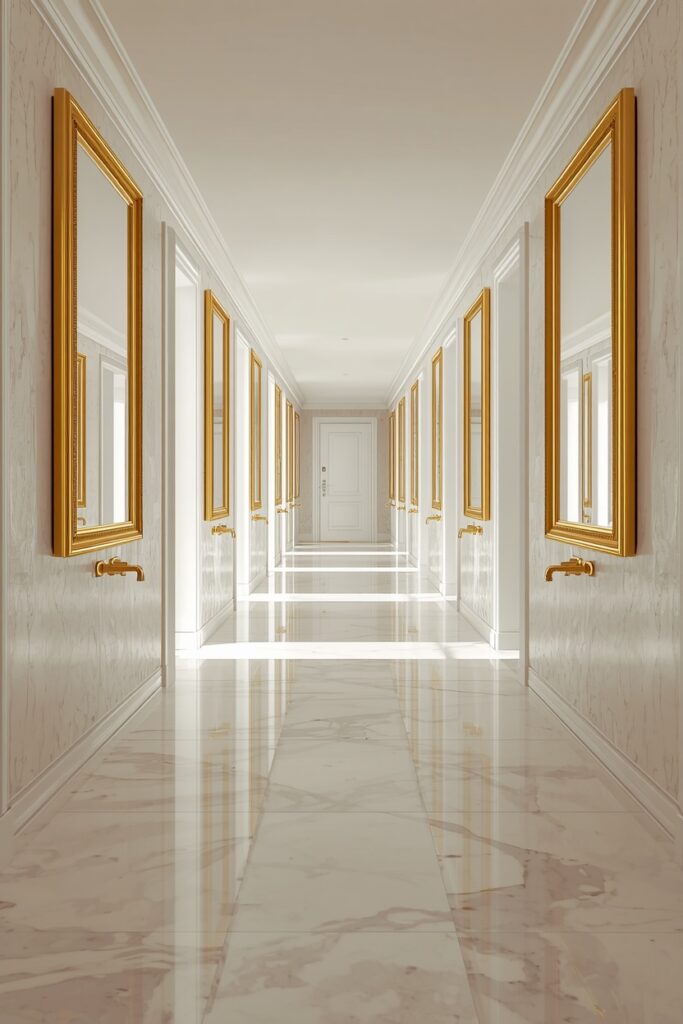
Keep the brass consistent throughout for a cohesive look. Warm brass and bright stone is one of the most refined slim-bathroom ideas, using warm metalwork against pale stone to add a glamorous, considered warmth that reads instantly high-end and hotel-worthy.
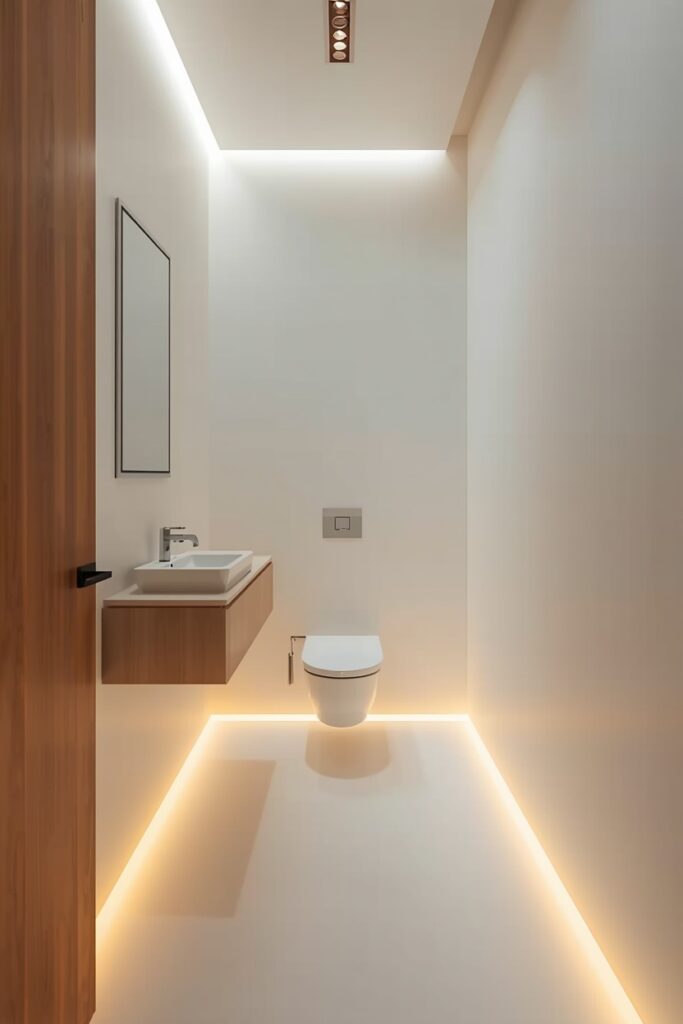
13. A Floating Vanity and Toilet
Wall-hung, floating fixtures keep the floor visible in a narrow bathroom, which makes the slim space read larger and lighter. A floating vanity and wall-hung toilet reveal the continuous floor beneath them, tricking the eye into reading more space, while adding a sleek, modern, hotel-like line. The clean floor is also far easier to clean. Underlight the floating vanity for a luxe glow. A floating vanity and toilet is one of the smartest slim-bathroom ideas, using wall-hung fixtures to expose the floor and make a tight space looks more open, airy, and contemporary.
14. A Continuous Floor Run
Running the same flooring unbroken down the entire length — and ideally into the shower — makes a narrow bathroom read as one larger, seamless space. Large-format tiles or stone laid without thresholds or changes stretch the room visually and remove the visual clutter of multiple materials. Fewer grout lines and a continuous surface reads calm and expensive.
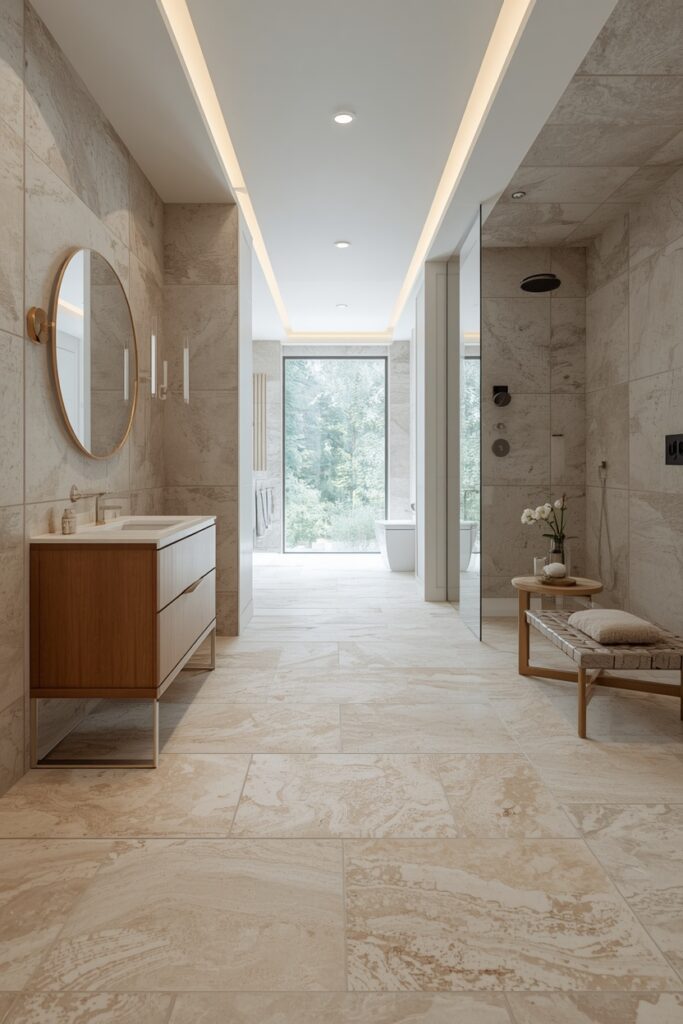
Carry the floor into a wet zone for maximum flow. A continuous floor run is one of the most effective slim-bathroom ideas, using unbroken flooring to visually enlarge the slim space and give it a seamless, high-end, hotel-like surface.
15. Recessed Niches and Ledges
In a narrow bathroom, built-in recessed niches keep storage flush and clutter-free, preserving the clean lines that read luxurious. A long recessed ledge in the shower, a niche beside the vanity, and inset shelving hold products without projecting into the tight space. Tiling them in the same stone keeps them seamless, and adding LED strip light makes them glow. This built-in storage keeps the slim room streamlined. Recessed niches and ledges are one of the most practical slim-bathroom ideas, providing graceful, flush storage that keeps a tight space clutter-free while adding a refined, hotel-like detail.
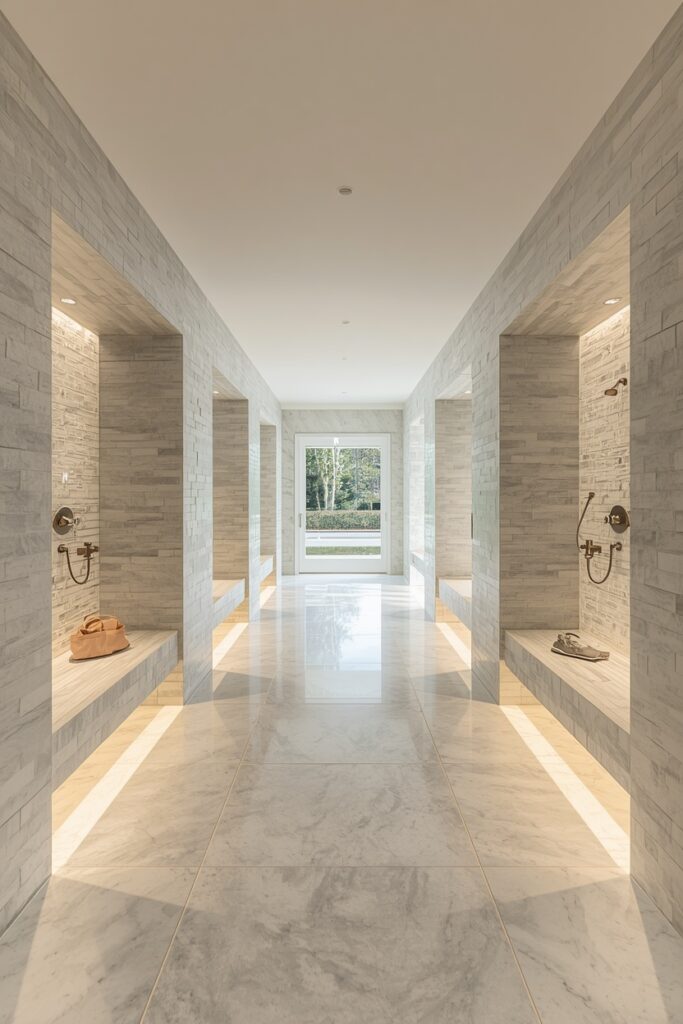
16. Layered Spa Lighting
Great lighting makes a narrow bathroom has a bright, spacious, and five-star, so layering it thoughtfully is essential. Recessed downlights along the length, a backlit mirror, illuminated niches, and LED strips under floating fixtures create an even, glare-free brightness with a luxe, hotel-like glow. Warm-white, high-CRI bulbs render stone and skin beautifully, and dimmable zones let the mood shift from bright to spa-calm.
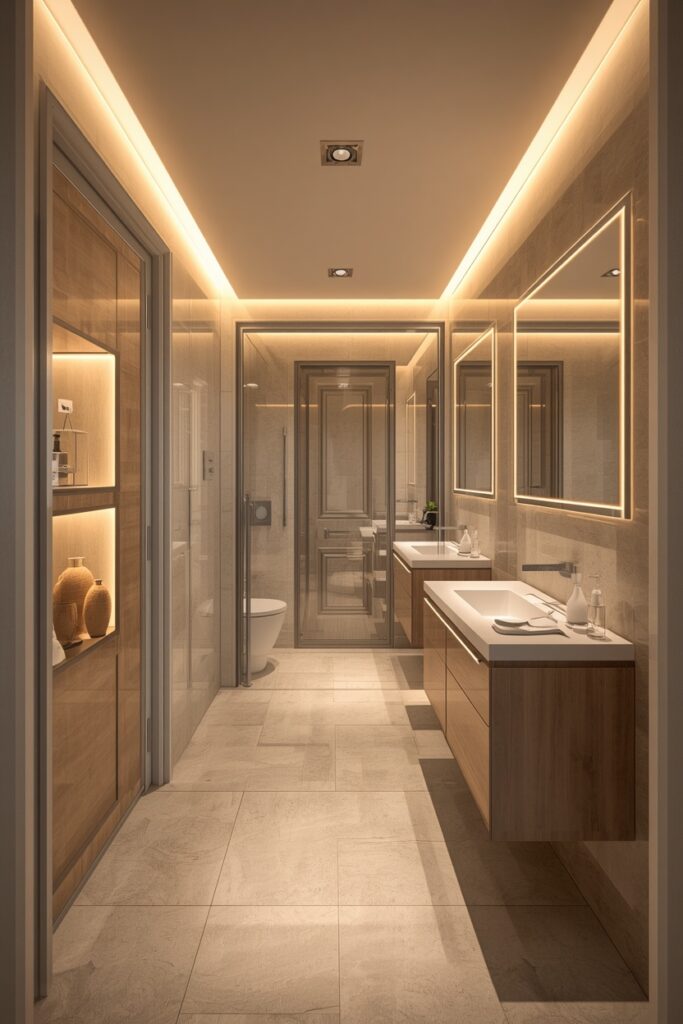
Plan the lighting with the layout. Layered spa lighting is one of the most impactful slim-bathroom ideas, using multiple warm light sources to make a slim space look bright, spacious, and genuinely luxurious.
17. Hotel-Grade Amenities
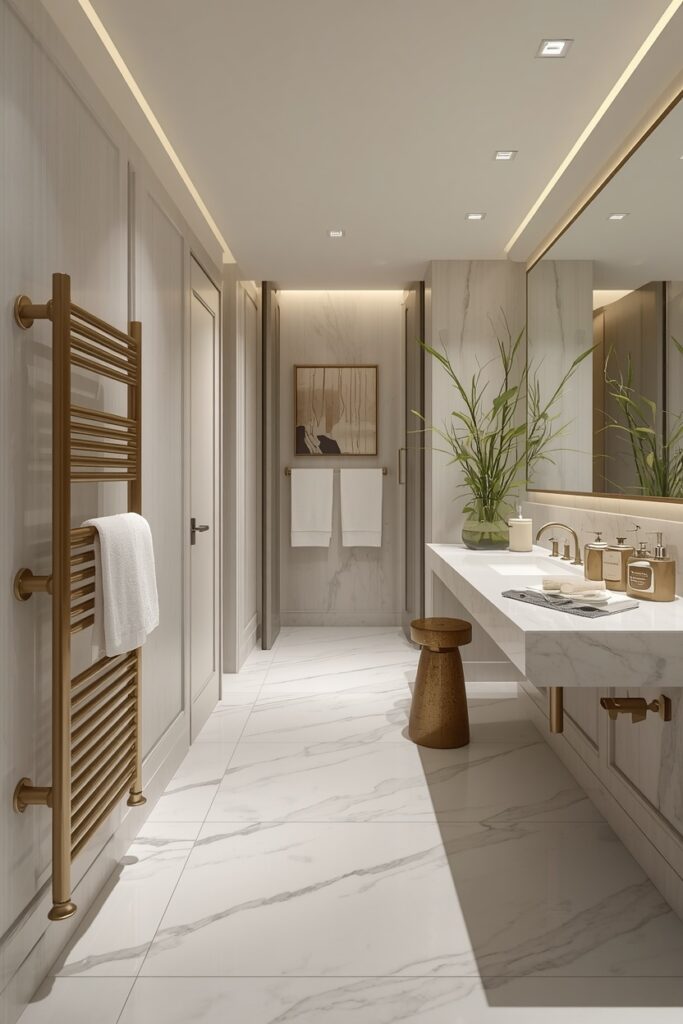
The small hospitality touches are what make a bathroom reads truly five-star, so adding hotel-grade amenities lifts a narrow luxury space. A heated towel rail with plush rolled towels, quality soaps and lotions in sophisticated dispensers, a stool, and fresh greenery bring the warm, indulgent hospitality of a boutique hotel. Keep everything immaculate and beautifully presented. These look touches deliver five-star feeling for modest cost. Hotel-grade amenities are one of the simplest slim-bathroom ideas, using warm towels, quality products, and considered styling to give a slim space the polished, indulgent hospitality of a five-star hotel.
18. The Complete Long the space
Brought together, the best the room uses the shape rather than fighting it — a smart single-wall or far-end layout, a striking end wall to draw the eye, continuous bright stone and flooring to stretch the space, and reflective and vertical tricks to add width and height. The principles that make it work are flow, light, and hotel-grade result: line the fixtures thoughtfully, flood the room with natural and layered light, wrap it in seamless bright materials, and add warm brass and five-star amenities.
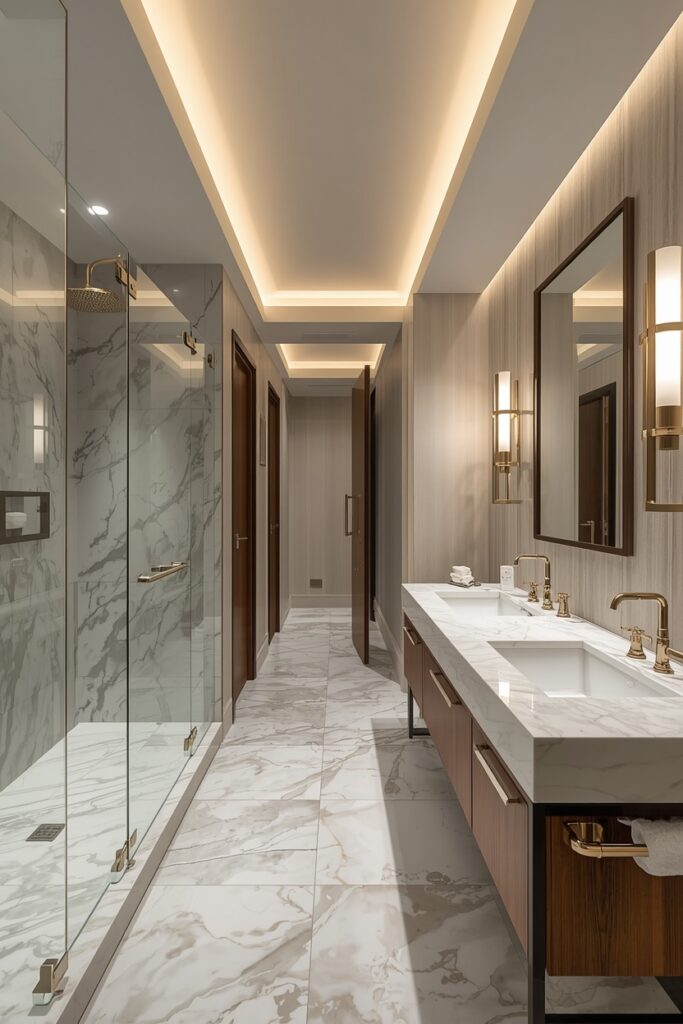
Combine the ideas that suit your space, and the slim bathroom becomes a bright, polished, and genuinely hotel-worthy retreat that read far more special than its footprint.
Where I’d Start if I Only Did Three Things
If I only did three things to make a narrow space looks five-star, I’d start with the layout — lining the fixtures along one wall with the shower at the far end — since working with the shape rather than against it is what makes a slim room flow. Next, I’d clad it in bright, continuous stone and run the flooring unbroken down the length, because seamless pale material stretches the space and reads instantly luxurious. Third, I’d maximize light with a skylight, end window, or backlit mirror, and add warm brass, since bright light and metallic warmth turn a corridor into a hotel. Smart layout, seamless bright stone, and great light do the most.
Frequently Asked Questions
How do I give a narrow luxury bathroom a five-star look?
Making a long narrow bathroom look luxurious comes down to working with the shape and using bright, seamless materials. Start with a smart layout — line the fixtures along one long wall, or place a walk-in shower at the far end — so the room flows and the walkway stays clear. Clad it in bright stone or marble-look tile and run the flooring unbroken down the length (ideally into the shower) to visually stretch and unify the space. Create a striking focal point on the far end wall to draw the eye down the room. Maximize light with a skylight, end window, and layered lighting, and use a mirrored wall to double the sense of width. Add warm brass fittings, recessed niches for clutter-free storage, and hotel-grade amenities like a heated towel rail. Together, these turn a tight footprint into a bright, refined, five-star space.
What is the best layout for a narrow space?
The best layout for a slim bathroom usually lines the fixtures along one long wall, keeping the opposite side clear as a walkway so the room reads calm and spacious. Running the vanity, toilet, and shower in sequence down one side creates an efficient flow. Placing the shower or a freestanding tub at the far end uses the natural terminus of the room and draws the eye down its length. A full wet room, tanked and tiled throughout with a linear drain at the far end, is another excellent option that embraces the slim shape as one seamless space. Whichever you choose, keep the walkway unobstructed, use wall-hung floating fixtures to reveal the floor, and place a focal point at the far end. Working with the corridor shape, rather than cramming fixtures across it, is the key to a functional, luxurious narrow bathroom.
How can I make a narrow bathroom look wider?
Several design tricks make a narrow bathroom read wider than it is. A large mirror along one long wall is the most powerful, visually doubling the width and bouncing light through the space. Running the same bright flooring and wall stone unbroken down the length removes visual breaks and stretches the room, while wall-hung floating fixtures reveal the floor beneath to suggest more space. Bright, pale materials and plenty of light — from a skylight, end window, and layered lighting — open the room up, whereas dark, busy coat close it in. Vertical fluting or tall tile adds height to balance the length. Large-format tiles with minimal grout lines also read more spacious than small mosaics. Combining a mirrored wall, seamless bright surfaces, floating fixtures, and good light makes a slim bathroom reads noticeably wider and airier.
Can a small narrow bathroom still read like a 5-star hotel?
Absolutely — a small narrow bathroom can look genuinely five-star with the right approach, since luxury is about materials, light, and details more than size. Clad the space in bright marble or marble-look stone for instant hotel elegance, and keep the palette pale and seamless to make it look larger. A walk-in rainfall shower behind frameless glass brings spa indulgence even in a slim footprint. Warm brass fittings, a backlit mirror, and layered lighting add a polished glow, while recessed niches keep it clutter-free and streamlined. Then layer in the hospitality touches that define a five-star hotel: a heated towel rail with plush rolled towels, quality products, and fresh greenery. It’s the combination of beautiful bright materials, a spa-style shower, warm metallic accents, and immaculate hotel-grade amenities — not square footage — that makes even a compact narrow bathroom read as truly luxurious.
Final Thoughts
A long, narrow bathroom is not a limitation but an opportunity, and handled well it becomes one of the most striking, hotel-worthy rooms in the home. These slim-bathroom ideas span every direction — wet rooms and single-wall layouts, striking end walls and far-end showers, marble cladding and continuous floors, mirrored walls and vertical fluting, skylights and layered lighting, warm brass and hotel-grade amenities. The principles that make them work are flow, light, and detailing: work with the shape, flood the space with light, wrap it in seamless bright materials, and add the five-star details. Choose the ideas that suit your space, and the slim bathroom transforms into a bright, graceful, and genuinely luxurious retreat that reads every bit like a five-star hotel.
Leave a Reply