
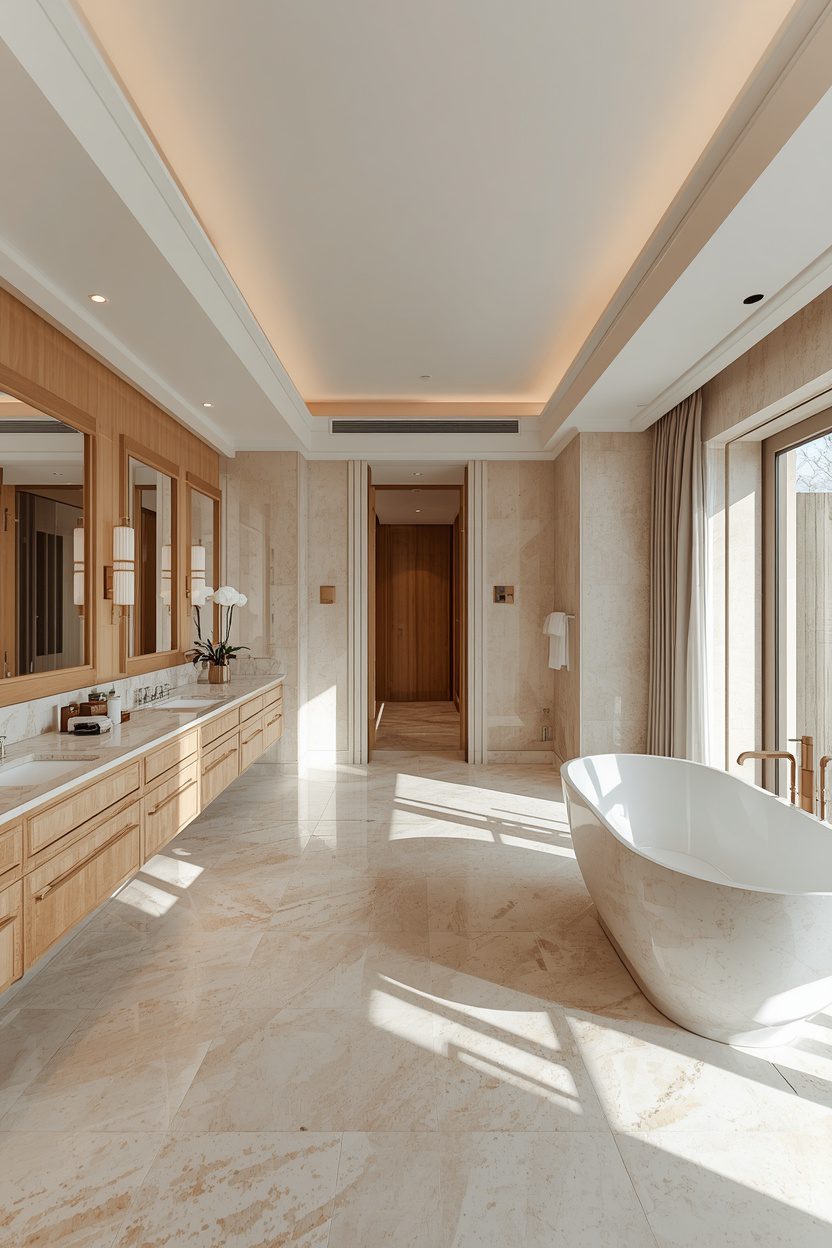
When a master bathroom has genuine square footage to work with, the design brief changes entirely. Instead of squeezing fixtures in, the challenge becomes filling generous space intelligently — zoning wet and dry areas, building in dressing and storage, and giving each element the breathing room that makes a bathroom feel like a private spa suite rather than a utility room. These luxury master bathroom designs show how the best large bathrooms are planned, from long double vanities and walk-in wet rooms to freestanding tubs, dressing zones, and the spa features that make the space genuinely restorative.
Each idea below is a complete room, with honest notes on layout, zoning, and what large bathrooms most often get wrong. Some are about planning and flow; others are about the features that justify the space. Whether you’re designing a new master suite or reworking a generously-sized existing bathroom, there’s a direction here to use the square footage properly and create a spacious, high-end retreat.
1. A Long Double Vanity Wall
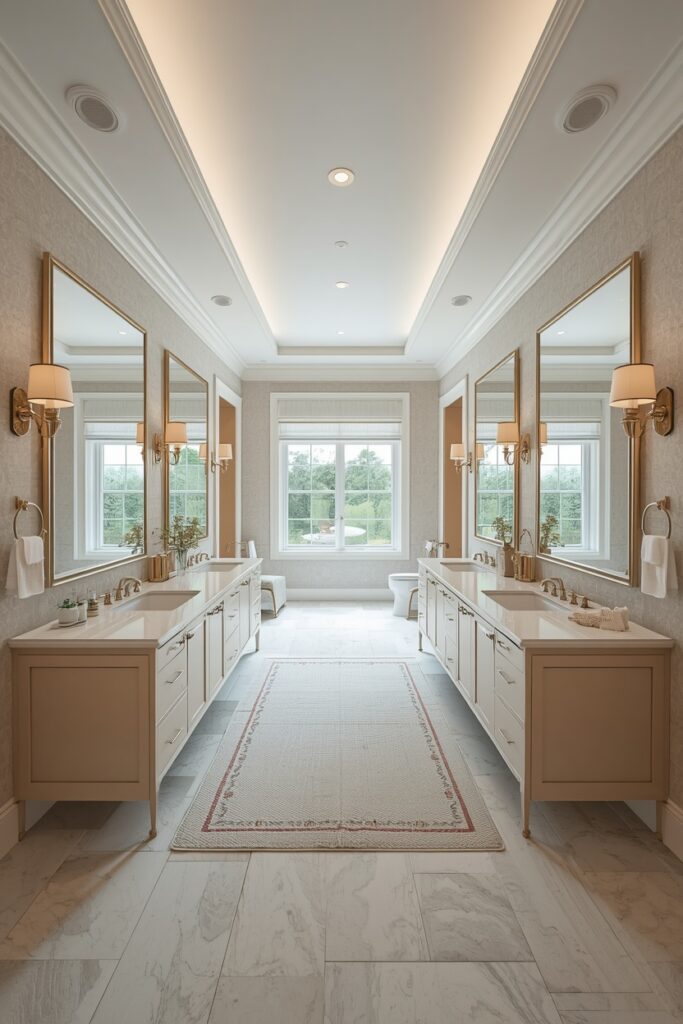
Generous space allows a vanity run that functions properly for two people. A long wall-hung vanity with twin basins set well apart, deep drawers between them, and mirrors above gives each person their own zone with real surface area, unlike the cramped double units common in smaller bathrooms. Allow at least 900mm of clear space per basin. A long double vanity wall is one of the most functional luxury master bathroom designs, using the room’s width to give two people proper independent space and generous storage, which is one of the clearest practical benefits of a large bathroom.
2. A Walk-In Wet Room
Space allows the shower to become a room in its own right. A large walk-in wet room with a ceiling rainfall head, body jets, a handheld, and a built-in stone bench, enclosed only by a single frameless glass screen, delivers a genuinely spa-grade showering experience.
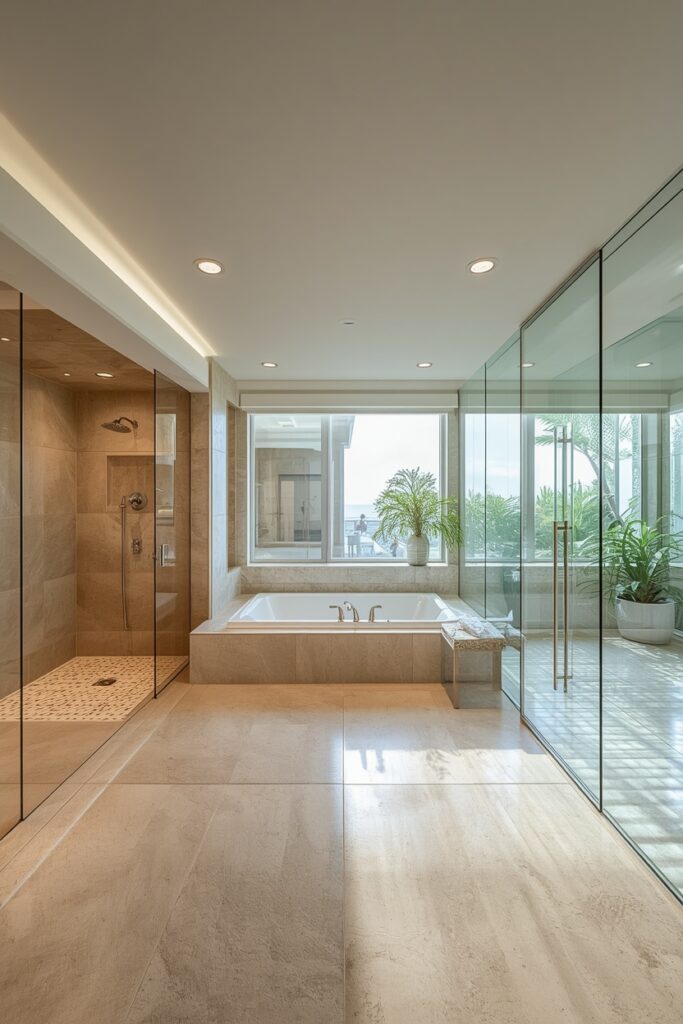
Use a linear drain and fully tanked construction. A walk-in wet room is one of the most indulgent luxury master bathroom designs, turning showering into a proper spa experience with generous space, multiple outlets, and seating, which is only possible when a bathroom has real square footage to give.
3. A Freestanding Tub With Space Around It
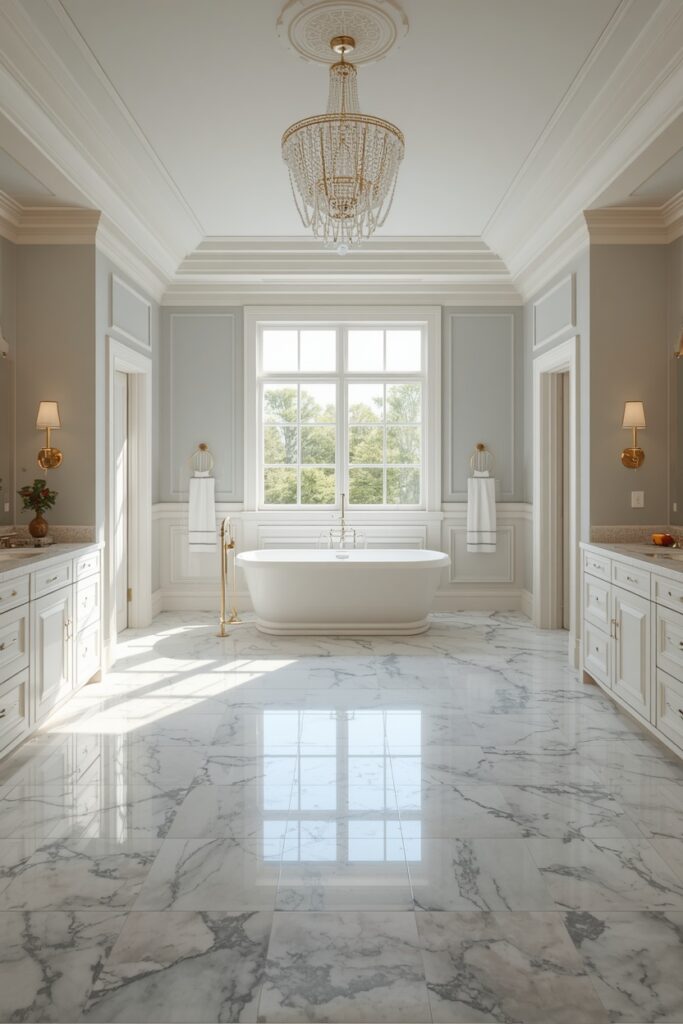
In a large bathroom the tub can finally sit as a sculptural object rather than against a wall. A freestanding bath placed centrally, beneath a window, or on its own plinth, with generous clearance on all sides, reads as a piece of sculpture and takes full advantage of the room’s proportions. Allow at least 500mm around it for access and effect. A freestanding tub with space around it is one of the most striking luxury master bathroom designs, using the room’s generosity to let the bath breathe as a genuine centrepiece, which is exactly the kind of confident emptiness that signals a truly spacious bathroom.
4. Zoned Wet and Dry Areas
The key to planning a large bathroom is dividing it into clear functional zones. Grouping the shower and tub as a wet zone at one end, the vanities and dressing area as a dry zone at the other, and the WC screened or separately enclosed keeps the room logical, dry underfoot, and comfortable for two people to use at once.
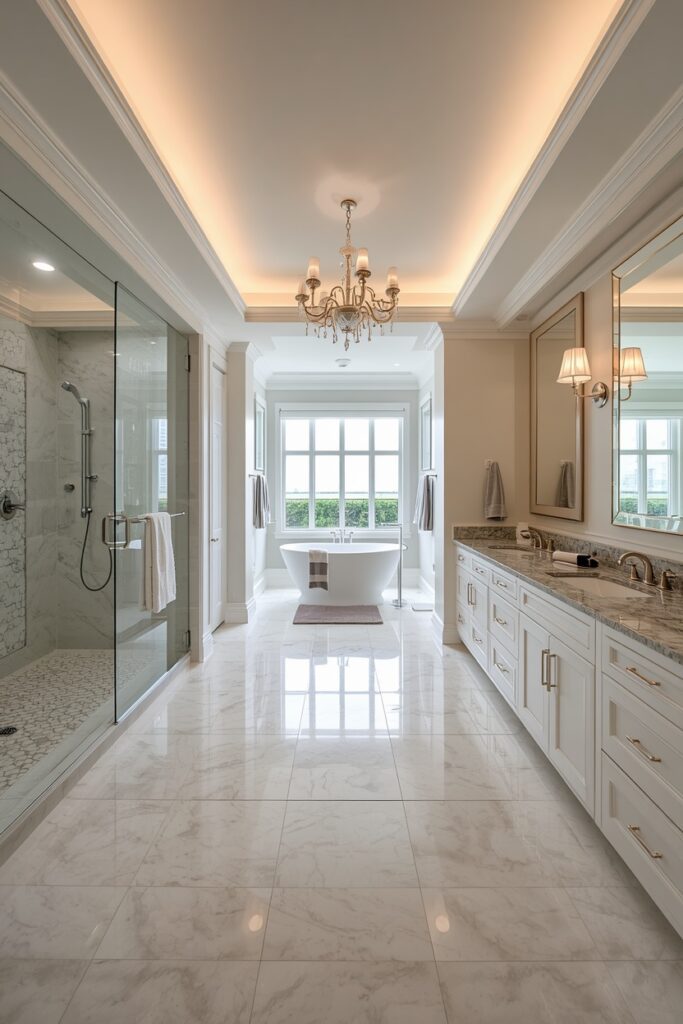
Zoned wet and dry areas are one of the most important luxury master bathroom designs, organising generous square footage into purposeful zones so the room functions properly rather than simply spreading fixtures thinly across a large floor.
5. An Integrated Dressing Area
A large master bathroom can absorb dressing and storage functions entirely. Fitted wardrobes, a run of drawers, open hanging space, and a full-length mirror integrated along one wall turn the room into a complete morning routine suite, with the bedroom left free of clutter. Separate the dressing zone from direct shower spray. An integrated dressing area is one of the most practical luxury master bathroom designs, expanding the room’s function into a full dressing suite so the entire morning routine happens in one considered space, which is one of the best uses of genuinely generous square footage.
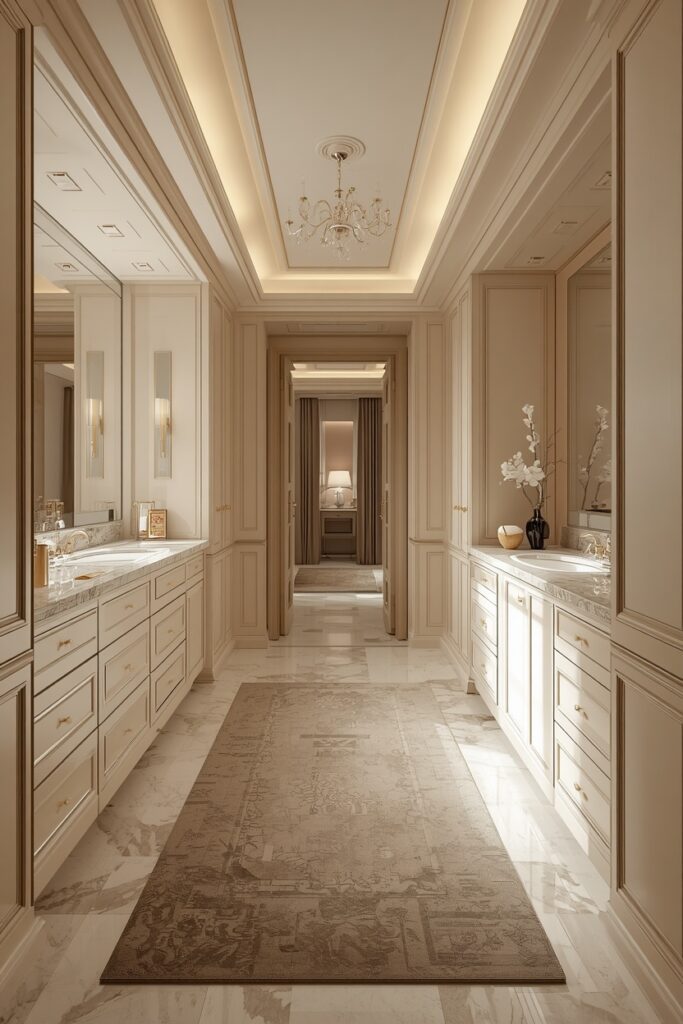
6. A Book-Matched Stone Feature Wall
Large walls deserve a material with enough drama to fill them. Book-matched marble or quartzite slabs, mirrored so the veining creates a symmetrical pattern behind the tub or vanity, give a big bathroom the single confident gesture it needs. Keep the surrounding surfaces calmer so the feature reads clearly. A book-matched stone feature wall is one of the most dramatic large master bathroom designs, giving a large room a spectacular focal point in natural stone, which prevents generous square footage from reading as merely empty rather than genuinely designed.
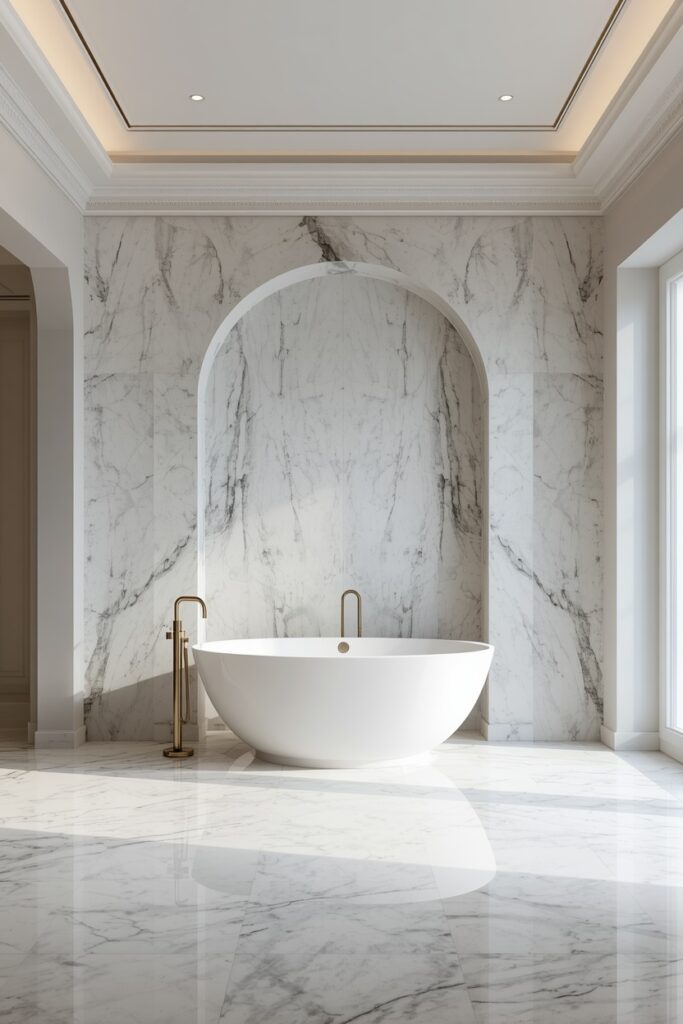
7. A Separate WC Enclosure
Privacy is one of the genuine advantages a large bathroom can offer. Enclosing the WC behind a partition wall, pocket door, or a discreet screened alcove allows the room to be used by two people simultaneously and removes the least attractive fixture from the main view. Ventilate the enclosure properly.
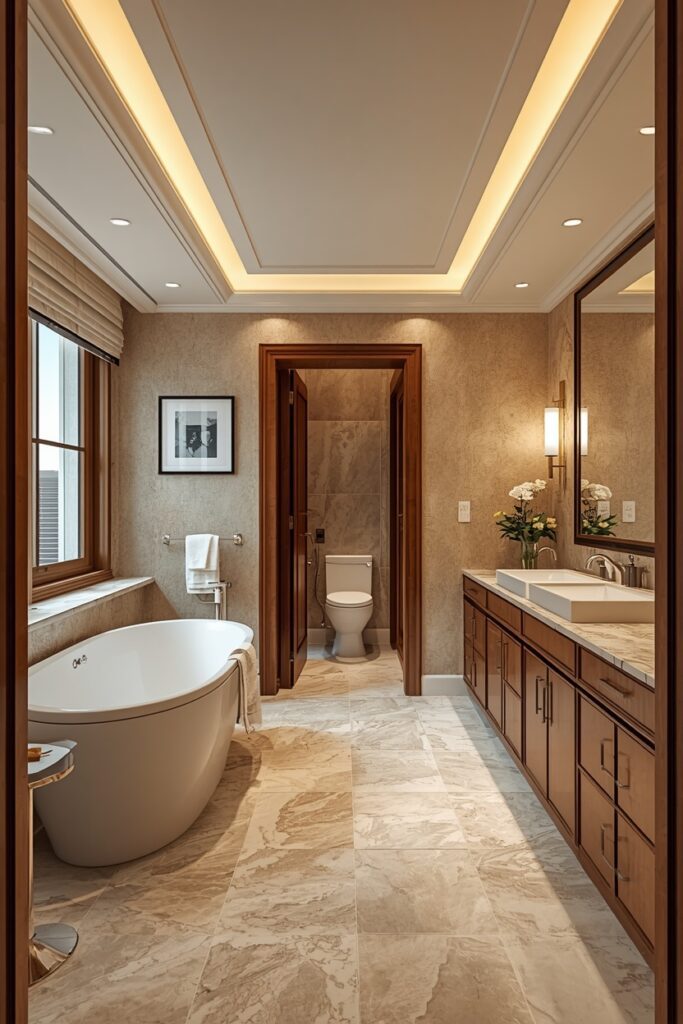
A separate WC enclosure is one of the most considered master suite designs, using available space to provide genuine privacy and remove the WC from the room’s sightlines, which immediately makes a large bathroom feel more like a hotel suite than a family bathroom.
8. Spa Features and Wellness Zones
Real square footage allows genuine wellness facilities. A steam room, a compact sauna, a plunge or cold shower, heated floors, and a heated towel wall turn the bathroom into a private spa used for recovery and relaxation rather than just washing.
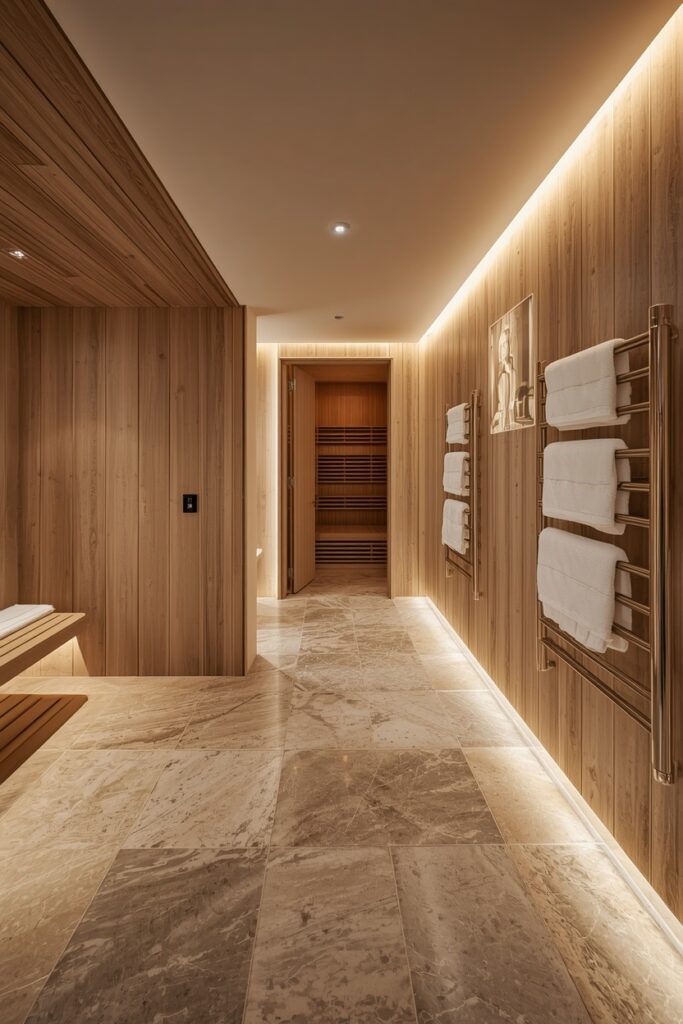
Plan drainage, ventilation, and power early with a specialist. Spa features and wellness zones are one of the most indulgent spacious bathroom designs, converting generous space into genuine therapeutic facilities so the room becomes a daily wellness retreat and the strongest possible justification for a large bathroom footprint.
9. Abundant Natural Light
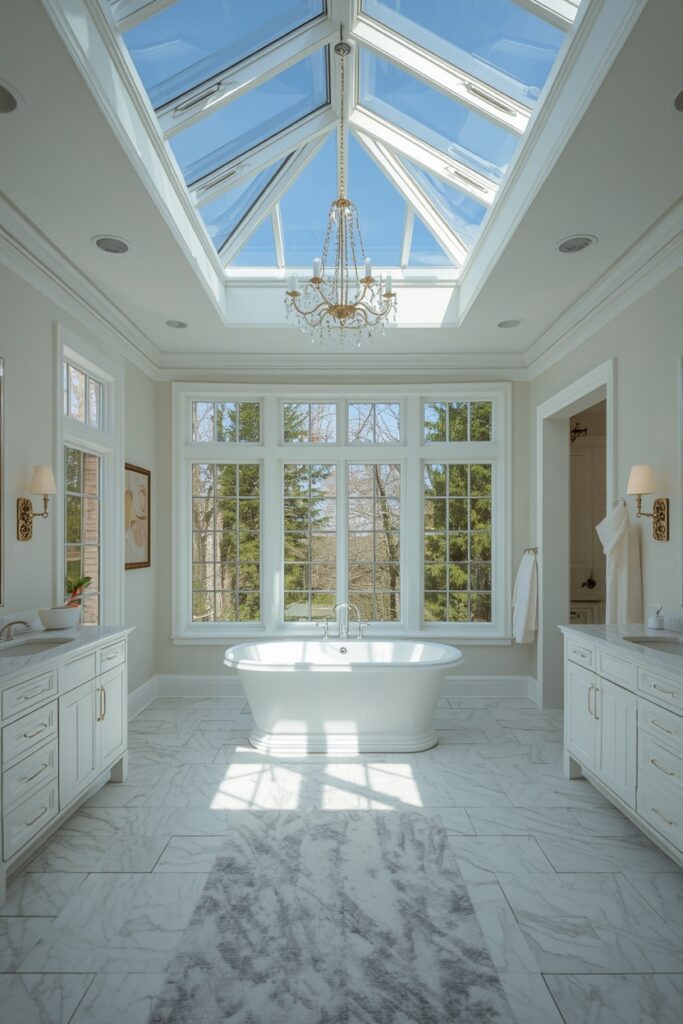
Large bathrooms can accommodate glazing that smaller rooms simply can’t. Full-height windows, a rooflight above the tub, or a glazed wall onto a private courtyard flood the space with daylight and connect it to the outdoors, which transforms how restorative the room feels. Use obscured glazing or planting where privacy requires it. Abundant natural light is one of the most transformative large master bathroom designs, filling a large room with daylight and outlook so the space reads open and genuinely restorative rather than a big interior room without connection to the outside.
10. Generous Built-In Storage
Large bathrooms need proportionate storage or they quickly look cluttered. Full-height cabinetry, deep vanity drawers, a linen tower, and recessed niches in the shower keep towels, products, and appliances entirely out of sight, which is what allows the room’s surfaces to stay clear.
Image Prompt 10: Professional wide-angle interior photography of a complete huge luxury master bathroom with full-height cabinetry a linen tower deep vanity drawers and recessed shower niches, zoomed-out wide establishing shot showing the whole room wall to wall, refined palette, bright natural daylight, hyper realistic, no people, Sony A7 IV with 16-35mm wide-angle lens, full room in frame, 1000x1500px vertical
Match the cabinetry to the wall color to keep it discreet. Generous built-in storage is one of the most essential master suite designs, providing enough concealed capacity that every surface can remain clear, since visible clutter undermines the sense of calm spaciousness a large bathroom exists to deliver.
11. A Seating or Vanity Chair Zone
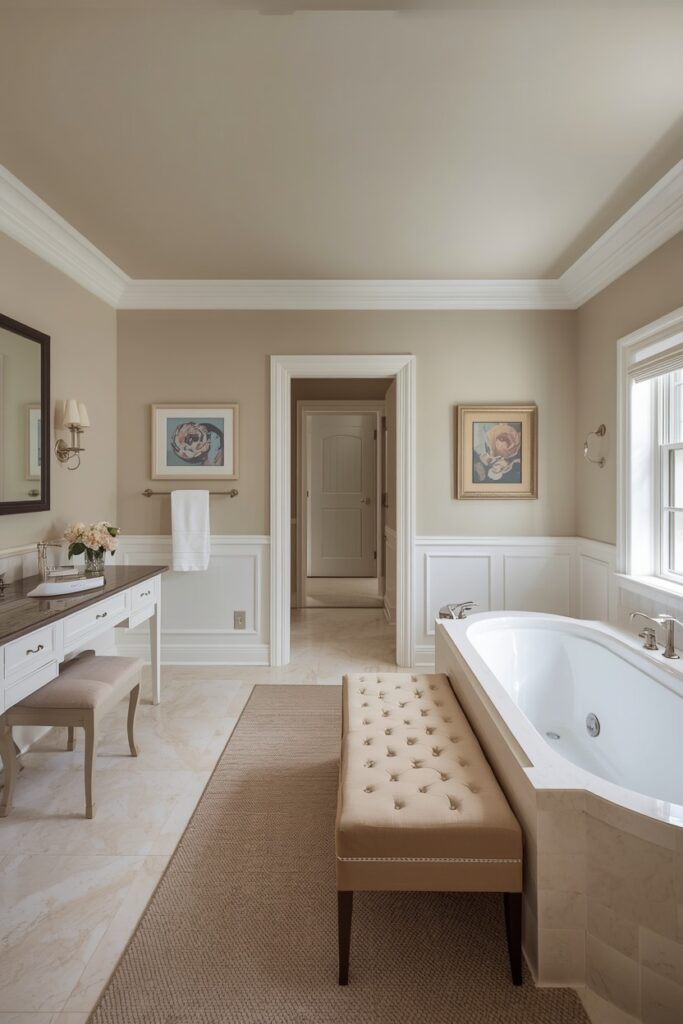
Space allows the bathroom to include somewhere to sit, which few bathrooms manage. A dressing table with a stool, an upholstered bench at the end of the tub, or a comfortable chair in a corner adds function and makes the room look furnished rather than fitted. Choose moisture-tolerant materials and finishes. A seating or vanity chair zone is one of the most refined spacious bathroom designs, introducing proper furniture into the room so it reads as a comfortable suite to spend time in rather than a purely functional space to pass through quickly.
12. Layered Architectural Lighting
Big rooms need lighting planned in layers rather than a grid of downlights. Concealed cove and niche lighting, backlit mirrors, pendants over the vanity, a statement fitting above the tub, and separately-switched task light let the room shift from bright morning routine to low evening bathing. Fit dimmers on every circuit.
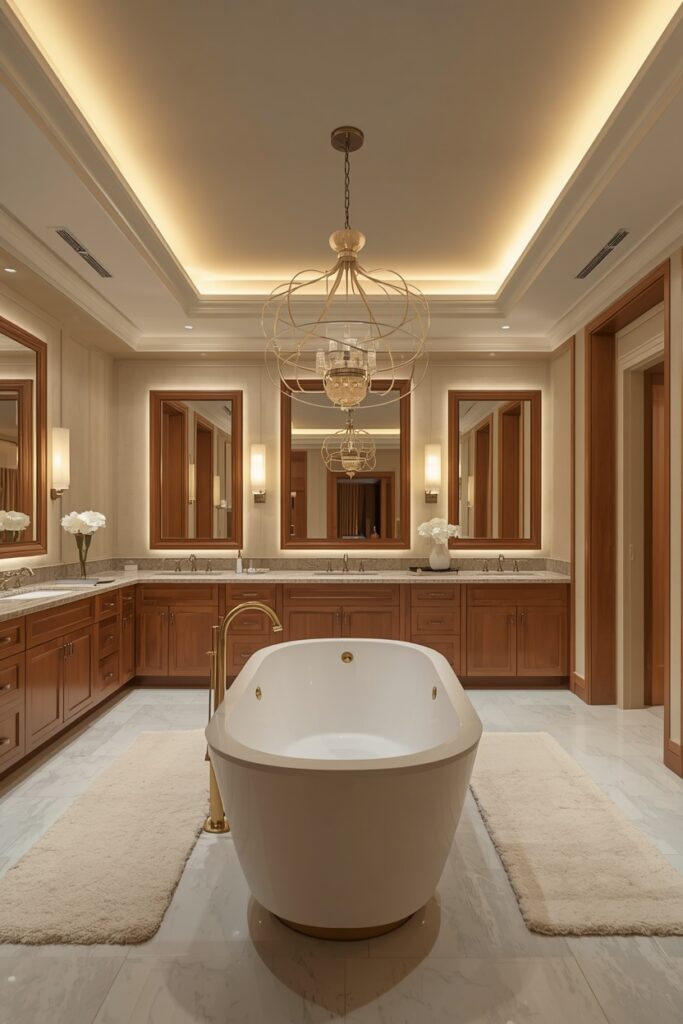
Layered architectural lighting is one of the most sophisticated large master bathroom designs, giving a large room the flexibility and atmosphere that a single lighting level can’t, so the space works equally well for a brisk morning and a long evening soak.
13. Warm Timber and Natural Texture
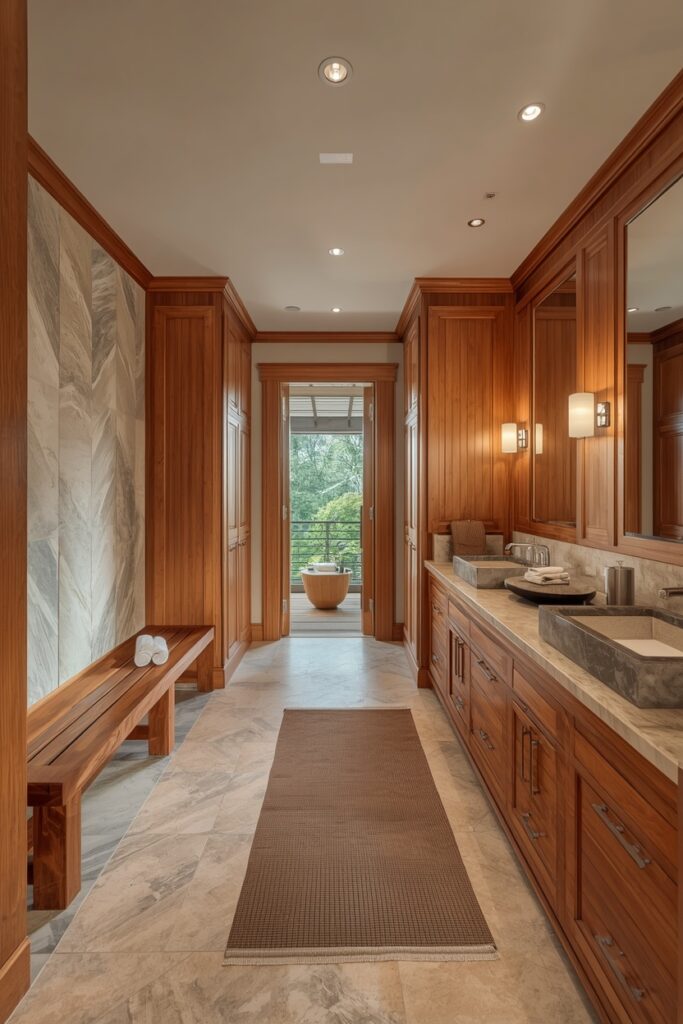
Large stone bathrooms can appears cold without softening. Warm timber vanity cabinetry, a teak shower bench or duckboard, stone basins, and natural textiles introduce warmth and tactility that balance expanses of hard surface. Specify moisture-resistant timber and finish it properly. Warm timber and natural texture are one of the most balancing master suite designs, softening the hard surfaces of a large stone room with natural warmth so the space seems inviting and spa-like rather than clinical, which is a genuine risk in bathrooms of real scale.
14. Symmetry and a Clear Axis
Large rooms benefit enormously from formal planning. Arranging the layout on a clear central axis — tub centred on a window, twin basins balanced either side, matching mirrors and lighting — gives generous space order and grandeur instead of allowing it to sprawl.
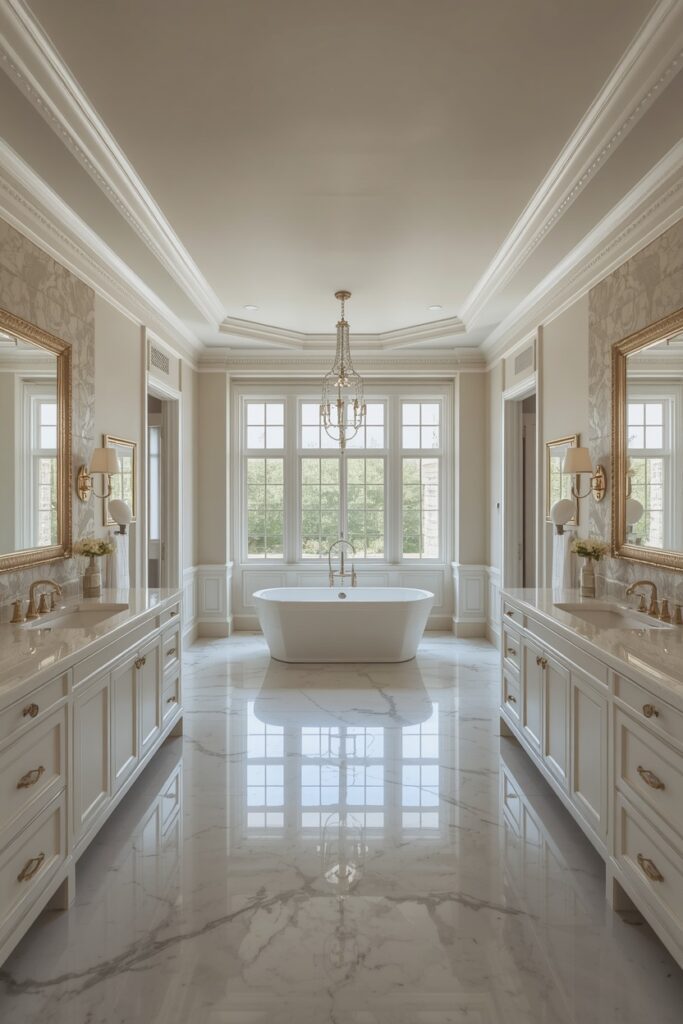
Let the strongest architectural feature set the axis. Symmetry and a clear axis are one of the most composed spacious bathroom designs, imposing formal order on a large footprint so the room reads deliberately planned and impressive rather than simply big, which is the difference between grandeur and emptiness.
15. The Complete Master Suite Bathroom
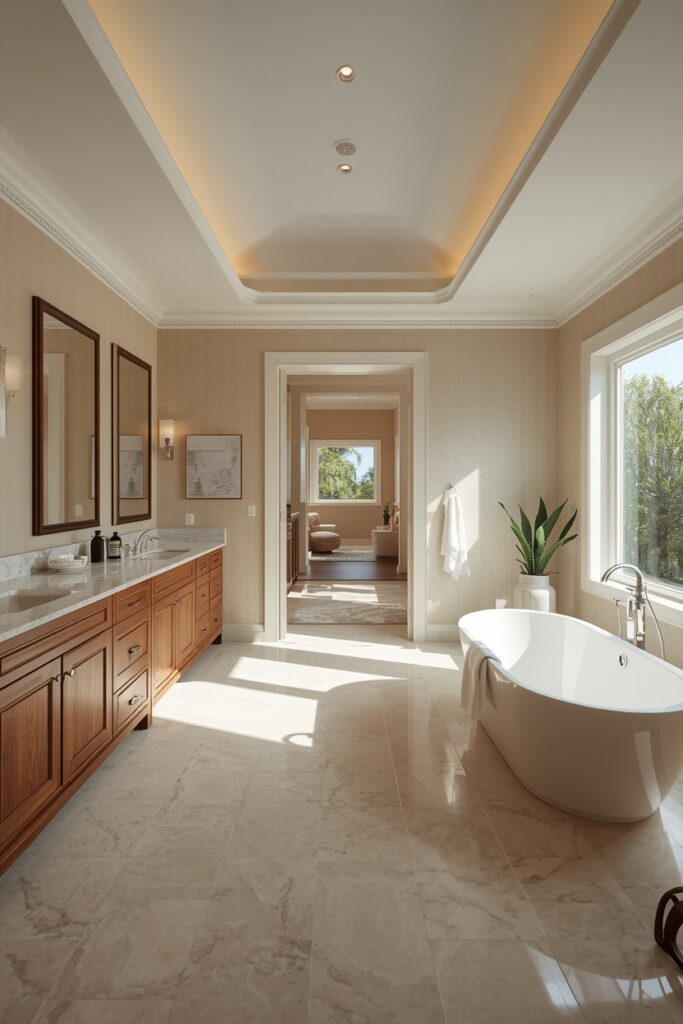
Brought together, the best large bathrooms combine a long double vanity with a walk-in wet room, a freestanding tub given real breathing room, clear wet and dry zoning, integrated dressing and storage, spa features, and abundant daylight, all composed on a formal axis. The principles that make it work are zoning, generosity, and order: divide the space into purposeful zones, give each element genuine clearance, build in enough storage that surfaces stay clear, add wellness features that justify the footprint, soften stone with timber, and plan the whole room around a clear axis. Combine the ideas that suit your space, and the result is a spacious, restorative private suite.
Where I’d Start if I Only Did Three Things
If I only did three things when planning a large master bathroom, I’d start by zoning it properly — wet area at one end, vanities and dressing at the other, WC screened separately — since organisation is what stops generous space from sprawling. Next, I’d give the freestanding tub real clearance on all sides and centre it on the room’s strongest axis, because confident empty space is what signals scale. Third, I’d build in enough storage that every surface stays clear, and layer the lighting on dimmers. Clear zoning, a properly-placed tub with breathing room, and generous concealed storage do the most.
Frequently Asked Questions
How do I design a luxury master bathroom?
Designing a large master bathroom is mainly an exercise in zoning and generosity rather than adding more fixtures. Start by dividing the space into clear zones: a wet area grouping the shower and tub, a dry area for vanities and dressing, and the WC screened or separately enclosed for privacy. Plan a long double vanity with basins set well apart and deep drawers between, allowing at least 900mm of clear space per person. Create a walk-in wet room with a rainfall head, body jets, and a built-in bench rather than a standard enclosure. Place a freestanding tub with generous clearance on all sides, ideally centred on a window or a book-matched stone feature wall. Integrate dressing and storage with full-height cabinetry so surfaces stay clear. Add wellness features such as steam, sauna, or heated floors if the space and budget allow. Maximize natural light with full-height glazing or a rooflight. Soften the stone with warm timber and natural texture, layer the lighting on dimmers, and compose the whole room on a clear central axis for order.
How should I lay out a large master bathroom?
The most common mistake in a large bathroom is spreading fixtures evenly across the floor, which leaves the room feeling empty rather than grand. Instead, work from a clear central axis, usually set by the strongest architectural feature such as a window, and place the freestanding tub on it as the focal point. Group the wet functions together at one end — shower and tub sharing a zone — so drainage, tanking, and wet floors are contained, and keep the vanities, dressing, and seating in a dry zone at the other. Enclose or screen the WC separately for privacy and to remove it from sightlines. Run the double vanity along a single wall to give it presence, and put storage on full-height walls rather than islands that interrupt circulation. Keep circulation routes clear and direct, and preserve generous clearance around the tub and in front of the vanity. Balance the layout symmetrically wherever possible, since formal order reads as deliberate design and is what distinguishes a grand bathroom from a merely large one.
What features should a luxury master bathroom have?
The features that most define a high-end master bathroom fall into three groups. Core fixtures: a long double vanity with twin basins and generous drawer storage, a walk-in wet room with a ceiling rainfall head, body jets, a handheld, and a built-in bench, and a freestanding sculptural tub with clearance on all sides. Comfort and wellness: underfloor heating, a heated towel rail or towel wall, and where space allows a steam room, compact sauna, or plunge shower, all of which turn the room into a genuine daily retreat. Planning and surface: a separately enclosed WC for privacy, an integrated dressing area with fitted wardrobes, generous concealed storage so surfaces stay clear, a book-matched stone feature wall for drama, abundant natural light from full-height glazing or a rooflight, layered architectural lighting on dimmers, and somewhere to sit. Increasingly, smart technology such as digital showers, heated smart mirrors, and automated lighting also features. The consistent theme is that genuine luxury comes from space, comfort, and planning rather than expensive fittings alone.
How do I stop a large bathroom feeling cold and empty?
Large bathrooms risk feeling cavernous and clinical, but several measures reliably counter it. Introduce warm natural materials: timber vanity cabinetry, a teak bench or duckboard, stone basins, and warm-toned rather than cool-toned stone all add warmth to hard surfaces. Layer the lighting rather than relying on a grid of ceiling downlights — concealed cove lighting, backlit mirrors, pendants, and a statement fitting above the tub, all on dimmers, create pools of warmth and let the room drop to a low evening level. Add textiles: a bath mat or rug where it won’t get soaked, generous towels, and even curtains at the window soften both acoustics and appearance. Include furniture, such as a stool, bench, or chair, which makes the room look inhabited rather than fitted. Bring in greenery, choosing humidity-loving plants. Underfloor heating makes the space physically warm, which matters more than people expect. And avoid spreading fixtures thinly — grouping elements into defined zones leaves purposeful clear space rather than undifferentiated emptiness.
Final Thoughts
A genuinely large master bathroom succeeds through planning rather than through fixtures alone — the square footage has to be organised, not simply filled. These luxury master bathroom designs span every element — long double vanities and walk-in wet rooms, freestanding tubs with real breathing room and zoned wet and dry areas, integrated dressing zones and book-matched stone walls, separate WC enclosures and spa wellness features, abundant natural light and generous built-in storage, seating zones and layered architectural lighting, warm timber texture, and formal symmetry. The principles that tie them together are zoning, generosity, and order: divide the space purposefully, give each element genuine clearance, conceal enough storage that surfaces stay clear, add wellness features that justify the footprint, soften stone with timber, and compose the room on a clear axis. Choose the ideas that suit your space, and the result is a spacious, restorative private suite.
Leave a Reply