
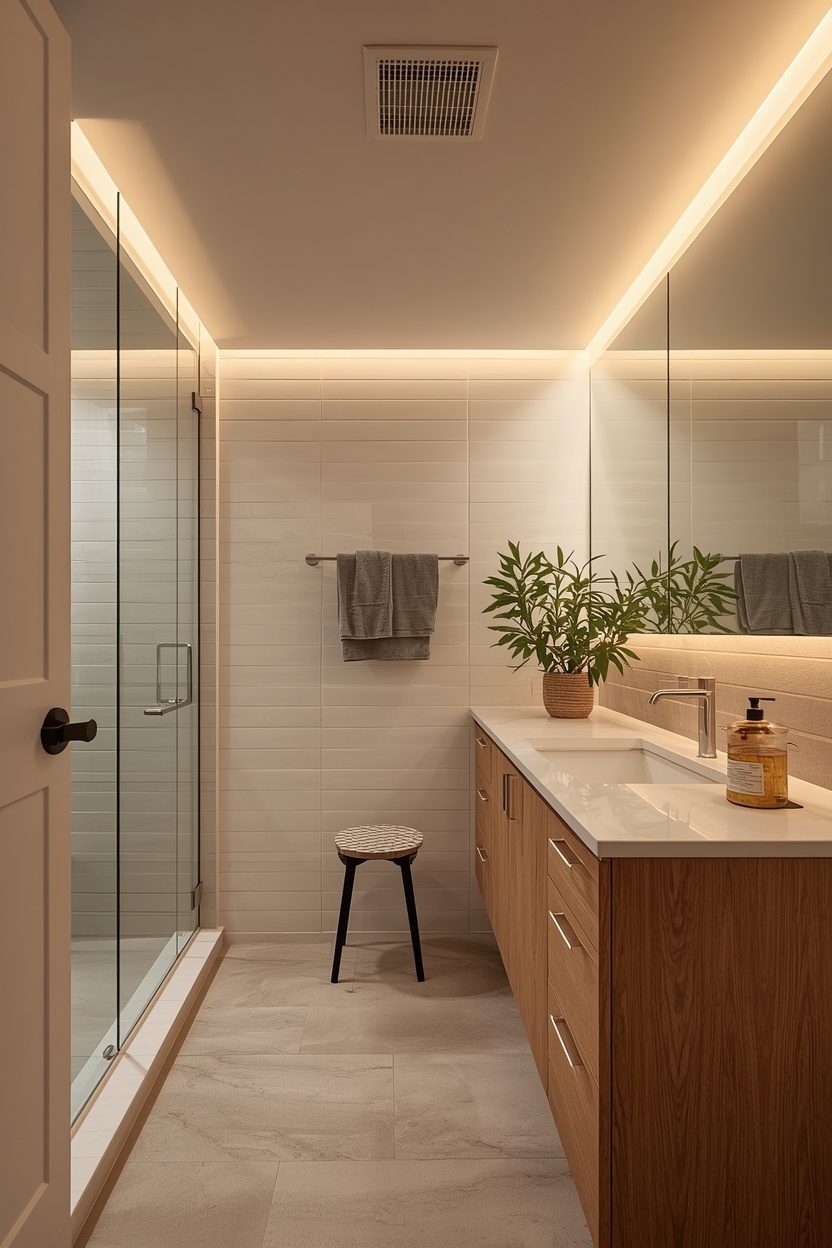
A basement bathroom carries a reputation — dim, damp, a bit of an afterthought tacked on next to the boiler. It doesn’t have to be any of those things. With the right approach to light, moisture, and layout, basement full bathroom ideas can deliver a warm, bright, genuinely stylish room that turns a basement into a proper guest suite rather than a place people avoid.
The difference is treating the basement’s real constraints as the starting point, not an inconvenience. Each idea below is a complete look you can recreate, balancing style with the below-grade essentials — lighting that compensates for no daylight, surfaces that handle moisture, and layouts that work around drainage — so guests come up raving about the basement bathroom instead of tolerating it.
1. The Bright Basement Bathroom Lighting Scheme
The first job in a windowless basement bathroom is replacing the daylight it doesn’t have, so layer the lighting properly — a bright but warm overhead, sconces or a backlit mirror at the vanity, and a soft accent light. Warm 2700K to 3000K bulbs keep it inviting rather than clinical.
This is the single biggest factor in whether a below-grade bathroom reads like a cellar or a retreat; a single dim overhead is the classic basement-bathroom mistake, and fixing the lighting transforms the room before you spend on anything else.

2. The Light, Reflective Palette
With no daylight, a basement full bathroom needs a light, warm, reflective palette — soft whites, warm greige, pale tile — to bounce every lumen the fittings produce and read open. Glossy or satin surfaces help reflect light. Lean the whites warm rather than cool, because under artificial light cool whites read grey and cold in a windowless room, while warm whites stay soft and welcoming; choosing the right undertone is free and matters more below grade than almost anywhere else in the house.

3. The Big Mirror to Fake a Window
A large mirror is essential below grade, bouncing the artificial light around and giving the illusion of depth that a windowless room badly needs. Run it full-width above the vanity.
Position it to reflect a light source or a styled wall rather than a blank corner, so the reflection adds brightness and interest; in a basement bathroom a generous mirror does the job a window can’t, and pairing it with a backlit version layers in extra glow at the spot you use most.

4. The Walk-In Shower With Good Drainage
A full basement bathroom usually means a shower, and a walk-in with a linear drain suits below-grade plumbing well — but drainage is the make-or-break detail. Basements often sit below the main sewer line, so confirm whether you need an up-flush or a sewage-ejector system before anything else.

Getting the drainage solution right at the planning stage is non-negotiable; it is the one basement-bathroom element where a mistake is genuinely expensive to fix later, so it leads every decision.
5. The Moisture-Smart Material Choice
Basements run humid, so a full bathroom there should lean on materials that shrug off moisture — porcelain tile, sealed surfaces, moisture-resistant board, and a quality extractor doing real work. Skip anything that traps damp.
From experience, this is where basement bathrooms quietly fail: inadequate ventilation and porous surfaces lead to mould within a year, so invest in a properly-sized extractor fan vented fully outside and choose non-porous materials, and the room stays fresh and stylish rather than musty.

6. The Cozy Guest-Suite Welcome
If the basement bathroom serves a guest room, style it to be welcoming — warm textiles, a styled amenity tray, soft lighting, and a plant make below-grade guests feel looked after rather than billeted. Warmth is the antidote to the basement’s cool, hard reputation.
Layer in linen towels, a bath mat underfoot, and a warm-glow light, and the room reads like a boutique guest suite; these soft, inexpensive touches do more than any structural work to make guests genuinely love staying down there.

7. The Heated Floor Upgrade
Basement floors sit on cold ground, so underfloor heating is the upgrade that transforms how a below-grade bathroom sits underfoot — warm tile instead of a cold slab makes the room genuinely comfortable. It also helps keep humidity and damp at bay. Electric mat systems are affordable to add during a tile installation and cheap to run for the short bursts a bathroom needs; it is one of those below-grade-specific upgrades that guests notice immediately and that an above-ground bathroom rarely needs.

8. The Faux-Window Light Panel
Where there’s truly no window, a backlit faux-window panel or a light box printed with a view brings the psychological lift of daylight to a basement bathroom, tricking the eye and lifting the mood. Daylight-temperature LED behind frosted glass mimics a real window convincingly.

It is a clever below-grade-specific touch: a windowless room can read oppressive, and even a simulated window with a warm-to-neutral glow makes a basement bathroom read less like a bunker and more like a room you’d happily linger in.
9. The Compact Basement Full Bathroom Layout
Basements often have awkward footprints and low ceilings, so a smart compact layout — a corner shower, a wall-hung vanity, and a carefully-placed toilet — fits a full bathroom into a tight below-grade space. Wall-hung fittings keep the floor clear and visually open.
Plan around the existing drainage and any structural posts rather than fighting them, and check your ceiling height meets code above the shower; working with the basement’s quirks instead of against them is what makes a full bath fit where it seemed impossible.

10. The Statement Tile Feature
A basement bathroom can carry a bold tile feature — a patterned floor or a tiled shower wall — because the compact space keeps the cost down and the drama lifts a potentially dull room. Concentrate the personality in one area against an otherwise light scheme.
A bold feature is especially valuable below grade, where the lack of a view and natural light can leave a room feeling flat; one confident tiled moment gives the eye something to enjoy and stops the bathroom reading purely utilitarian.

11. The Warm Wood Warm-Up
Nothing counters a basement’s hard, cool mood like warm wood — a timber vanity, a wood-look floor, or wood shelving brings warmth and life that concrete and tile alone lack. It is the simplest antidote to the below-grade chill. Use sealed wood or convincing wood-look porcelain given the humidity, and even a small dose — a vanity or a shelf — shifts the whole mood from cellar to cosy; warmth, more than any single feature, is what makes guests forget they’re underground.

12. The Low-Light Greenery
Plants bring a basement bathroom alive, but the windowless reality means choosing varieties that genuinely cope — pothos, ZZ plants, snake plants, and ferns tolerate low light and bathroom humidity far better than most. A little greenery breaks up the hard surfaces.

Be realistic: a sun-loving plant will slowly die in a windowless basement and look worse than none, so stick to the proven low-light survivors, or use a good-quality faux plant where conditions are truly too dark for anything living.
13. The Spa-Calm Below-Grade Retreat
Lean into the basement’s quiet, enclosed nature and make it a spa-calm retreat — warm stone tones, soft layered light, natural texture, and a generous shower turn a below-grade bathroom into a peaceful escape. The lack of a window actually suits a cocooning spa mood.
Keep the palette warm and the lighting dimmable, and the very enclosure that makes basements read gloomy becomes an asset, wrapping the room in a calm, retreat-like atmosphere that an open, bright above-ground bathroom can’t quite match.

14. The Ceiling Solution
Low basement ceilings and exposed pipes are the awkward reality, so the ceiling needs a plan — a moisture-resistant painted ceiling in a light tone, or a tidy boxed-in soffit hiding ducts, keeps the room feeling taller and finished. Avoid a drop ceiling if height is tight.
Painting exposed joists and pipes a single light colour is a cheap below-grade trick that visually lifts a low ceiling and reads intentional, where leaving them raw makes a basement bathroom read unfinished and cramped.

15. The Egress and Safety-Smart Design
A full basement bathroom must meet code, and the responsible, trust-building approach is designing around it — proper ventilation, GFCI-protected sockets near water, and awareness of egress requirements if the bathroom serves a basement bedroom. These aren’t optional extras.

I always flag this because it genuinely matters: a basement guest suite needs a compliant escape route and safe electrics, so confirm local requirements with a professional before finalising the layout, keeping guests genuinely safe as well as comfortable.
16. The Hardwearing Guest-Ready Finish
Because a basement bathroom often serves rotating guests, it should be hardwearing and easy to clean — wipeable surfaces, quality sealed grout, and durable fittings that survive occasional heavy use without showing wear. Low-maintenance is kindness to your future self. Choose porcelain over porous stone, a quartz vanity top, and a glass shower screen rather than a curtain that grows mould, and the room stays guest-ready with minimal upkeep, looking stylish for years rather than tired within months.

17. The Complete Basement Full Bathroom
Brought together, the complete basement full bathroom solves the below-grade challenges first — layered warm lighting and a big mirror for the missing daylight, moisture-smart porcelain and a real extractor, sorted drainage, a heated floor, and a compact code-compliant layout — then dresses it in a warm, light, guest-ready style with wood, soft textiles, and low-light greenery. The result overturns every basement-bathroom cliché: bright instead of dim, fresh instead of damp, and warm instead of cold.
Guests come up genuinely impressed, and the basement becomes a proper suite rather than a place to avoid.

Where I’d Start if I Only Did Three Things
If I only did three things for a basement full bathroom, I’d start with the lighting and a big mirror, because replacing the daylight a below-grade room lacks is the single biggest factor in whether it feels like a cellar or a retreat. Next, I’d sort moisture and drainage properly — a real extractor vented outside, porcelain and sealed surfaces, and the right up-flush or ejector system — since these are the basement-specific essentials that an above-ground bathroom never worries about. Third, I’d warm it up with wood, soft textiles, and low-light plants. Light, moisture control, and warmth — that trio turns a basement bathroom into one guests love.
FAQs
What do basement full bathroom ideas need that normal bathrooms don’t?
Basement full bathroom ideas have to solve three below-grade challenges that above-ground bathrooms rarely face. First, light: with little or no daylight, you need layered warm artificial lighting and a big mirror to compensate. Second, moisture: basements run humid, so a properly-sized extractor vented outside and non-porous materials prevent mould. Third, drainage: basements often sit below the sewer line, so you may need an up-flush or sewage-ejector system. Solve those three first — light, moisture, and drainage — and the styling on top becomes straightforward.
How do you make a windowless basement bathroom feel bright and welcoming?
Compensate for the missing daylight deliberately. Layer warm lighting — a bright overhead, vanity sconces or a backlit mirror, and a soft accent — all at 2700K to 3000K so it reads warm not clinical. Use a light, warm, reflective palette and a large mirror to bounce every lumen, and consider a backlit faux-window panel for a psychological lift. Then warm the room with wood, soft textiles, and low-light plants like pothos. Bright, warm light plus a reflective palette and cosy materials together transform a windowless basement bathroom from gloomy to genuinely welcoming.
What about plumbing and drainage for a basement bathroom?
Drainage is the critical below-grade consideration. Because a basement floor often sits below the main sewer line, a standard gravity drain may not work, so you may need an up-flush macerating toilet or a sewage-ejector pit and pump to move waste up to the sewer. This must be planned before anything else, as it shapes the whole layout and is expensive to retrofit. Confirm your situation and local code with a qualified plumber early; getting the drainage solution right at the planning stage is the foundation a successful basement full bathroom is built on.
How do you stop a basement bathroom getting damp or mouldy?
Moisture control is everything below grade. Fit a properly-sized extractor fan vented fully to the outside, not just into the basement void, and run it during and after showers. Choose non-porous, moisture-resistant materials — porcelain tile, sealed surfaces, moisture-resistant board — and a glass shower screen rather than a curtain that harbours mould. Seal grout well and consider a dehumidifier in particularly damp basements. Good ventilation paired with the right materials keeps a basement full bathroom fresh and stylish, where poor airflow and porous surfaces are what let damp and mould take hold.
Final Thoughts
A basement bathroom only deserves its gloomy reputation when it’s done badly — get the below-grade essentials right and it becomes one of the most surprising, welcoming rooms in the house. The best basement full bathroom ideas tackle light, moisture, and drainage first: layered warm lighting and a big mirror for the missing daylight, porcelain and a real extractor for the humidity, and the right drainage system for the plumbing. Then warm it with wood, soft textiles, and low-light greenery, style it for guests, and your below-grade bathroom turns the basement into a proper suite that visitors genuinely love rather than tolerate.
Leave a Reply