

A small bathroom does not have to read cramped — the right moves make a tight footprint look open, bright, and deliberately designed. These small modern bathroom ideas are all about working smarter with the space you have: clever layouts, space-saving fixtures, and visual tricks that stretch the room without knocking down a single wall.
Each idea below is a distinct move you can apply, with honest notes on what it takes and where it works so the result maximises both style and space rather than just one. Whether you are planning a full refit or making targeted swaps, a compact bathroom can look considerably bigger and far more modern than its measurements suggest.
1. A Floating Vanity for a Small Modern Bathroom
The most effective space-saving move is a wall-hung floating vanity, which reveals the floor running underneath and tricks the eye into reading more open space. The visible floor and the shadow line below make a tight room breathe. Choose a slim-depth unit of around 35–40cm so it does not crowd the walkway, and have it mounted into solid blocking fixed to the studs, because a floating vanity carries real weight and a poorly anchored one pulls away from the wall over time.

2. Large-Format Tile to Stretch the Room
Big tiles mean fewer grout lines, and fewer lines make a small bathroom read calmer and more expansive, the continuous surface tricking the eye into seeing more space. A 60×60cm or 120×60cm tile on the floor and walls reads sleek and modern with a minimal joint. Match the grout closely to the tile so the joints recede further.

Large tiles need a perfectly flat substrate, since uneven walls lippage with big formats, so good preparation is what lets this space-stretching move read seamless rather than crooked.
3. A Wall-Hung Toilet
A wall-hung toilet with a concealed cistern frees the floor beneath it and trims the projection into the room, both of which make a small bathroom read larger and much easier to clean. The hidden tank reads minimal and modern. It requires a supporting frame built into the wall, so it suits a renovation rather than a quick swap.
The concealed cistern costs more than a standard toilet, but the floor space and clean lines it buys are among the best space-savers in a compact bathroom.

4. A Corner Sink or Vanity
Tucking the basin into a corner reclaims the awkward dead space most layouts waste and keeps the main floor clear for movement, a smart move in a very tight bathroom. A corner unit reads neat and deliberate.
Choose a corner basin with enough usable surface for daily use, since the smallest versions offer very little practical room to wash, and position taps and storage thoughtfully.
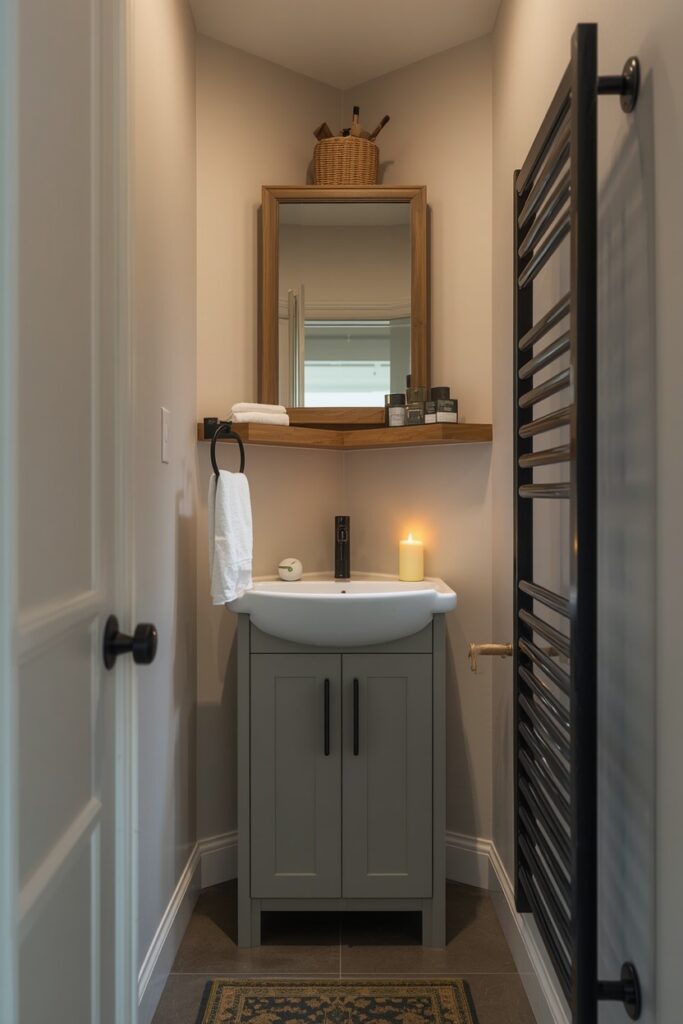
Used well, a corner sink unlocks circulation space a standard wall-hung basin would block.
5. A Walk-In Glass Shower
Replacing a bulky enclosure or shower-over-bath with a walk-in glass shower opens up sightlines and lets the eye travel through the whole room, making a small bathroom read far bigger. The uninterrupted glass and continuous floor stretch the space. A walk-in needs good drainage and a well-set gradient to contain water without a tray or lip, so it is a planned job, but removing the visual clutter of a framed enclosure is one of the most transformative space-maximising moves in a compact bathroom.

6. A Frameless Glass Screen
Where a full walk-in is not possible, a single frameless glass screen instead of a framed enclosure or curtain keeps the room visually open while containing the shower. The lack of frame and the clear glass all but disappear, preserving sightlines.
Frameless and low-iron glass reads sleek and barely-there, and while it shows watermarks and benefits from a quick daily squeegee, that small upkeep cost buys an open, modern look that a bulky framed enclosure or opaque curtain would close down.

7. An Oversized Mirror
A large mirror — ideally wall-to-wall or full-height — doubles the visual space by reflecting the room and bouncing light around, the single most powerful illusion in a small bathroom. The bigger the mirror, the bigger the room reads.
Run it the full width of the vanity or wall and position it to reflect a window or the brightest part of the room, since a generous, well-placed mirror reads expansive where a small one floats, and it instantly makes a compact bathroom look twice its size.

8. Tall Narrow Storage Tower
In a small bathroom, storage should grow up the wall rather than out into the floor, so a tall narrow cabinet or a column of shelves uses vertical space the room has to spare while drawing the eye upward and adding a sense of height. Choose a slim-depth tower of around 20–25cm that does not intrude on the walkway, and fix tall units securely to the wall at two points, because a top-heavy freestanding cabinet in a tight space is a genuine hazard.

9. A Recessed Shower Niche
Building a recessed niche into the shower wall between existing studs adds storage for bottles without a single protruding shelf or caddy, keeping the walls clean and the space uncluttered. The inset reads built-in and modern. Plan its position during the tiling stage, since a niche must be properly waterproofed and tiled before the surrounding wall goes on, and position it at a useful height for the tallest user. The payoff is generous storage that takes up no room at all.

10. A Light Tonal Colour Palette
Light warm-leaning tones reflect more light and blur the room’s boundaries, so a tonal scheme — warm white walls, pale tile, soft greige — makes a small bathroom read open and airy. Keeping everything in one light family avoids the chopped-up look that shrinks a room.
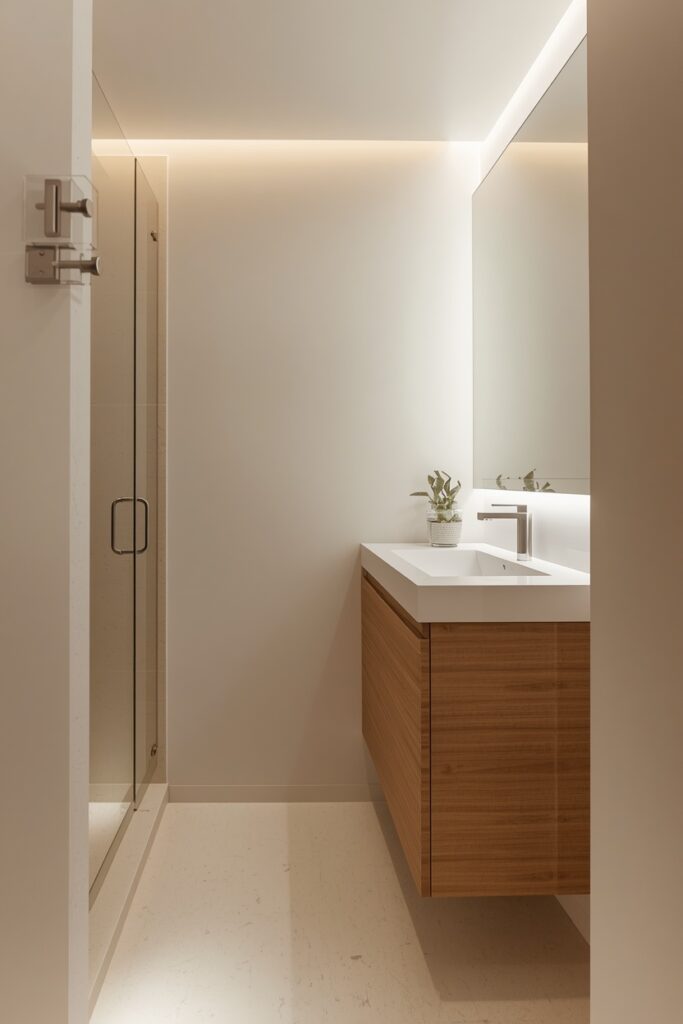
Add warmth and interest through texture and one wood or metal accent rather than dark contrast, since heavy colour blocks can close a tight space in, and a cohesive light palette is the simplest way to stretch a small bathroom visually.
11. A Pocket or Sliding Door
A door that swings inward steals a surprising amount of floor in a small bathroom, so a pocket door that slides into the wall or a sliding barn door on a track reclaims that whole arc of space. The recovered floor often makes the difference between cramped and workable. A pocket door needs a deep-enough stud wall and suits a renovation, while a sliding barn door retrofits more easily.
Either one removes the swing clearance that a compact layout can rarely spare.

12. Continuous Flooring Throughout a Small Modern Bathroom
Running the same flooring unbroken across the whole small modern bathroom — and even into a curbless shower zone — removes the visual breaks that chop a tight room into smaller zones, so the eye reads one continuous, larger space. The seamless floor stretches the room immediately.
Choose a slip-resistant tile or non-slip vinyl suitable for wet areas and carry it throughout, since changes of material and thresholds shrink a space visually, while one continuous surface is a simple, powerful way to make a compact bathroom read bigger.

13. A Wall-Mounted Faucet
Mounting the tap on the wall above the basin frees the entire vanity top and lets you use a shallower basin, reclaiming precious surface in a tight bathroom. The wall-mounted spout reads modern and uncluttered. The plumbing must be set into the wall during a refit rather than added as a later swap, but the counter space and streamlined look it buys make it a smart space-saver where every centimetre of surface counts.

14. Open Shelving Over Bulky Cabinets
Swapping a deep bulky cabinet for a few slim open shelves opens up the walls and keeps a small bathroom from reading boxed-in, the visual lightness of the open shelf making the room read airy and modern. Open shelves carry far less visual weight than closed units.

Style them sparingly with rolled towels and a basket to hide clutter, since overloaded open shelves read messy in a small room, and keeping the display edited is what lets open storage stretch the space rather than crowd it.
15. A Slim Pedestal or Console Sink
In the tightest bathrooms, a slim console basin or a pedestal sink takes up the least visual and physical room, its open base keeping the floor visible and the space airy. The reduced bulk reads light and modern.
The trade-off is storage, so pair a pedestal with a mirrored cabinet or a tall tower to make up for the lost vanity surface, and choose a console with a narrow shelf if you need a little surface, but for sheer space-saving these slimline basins are hard to beat.

16. Vertical Tile for Added Height
Laying tile in a vertical orientation — stacked or in a vertical brick bond — draws the eye upward and makes a low-ceilinged small bathroom read taller. The upward lines add a sense of height the room physically lacks.
Use vertical tile on a feature wall or throughout, and pair it with a tall mirror to reinforce the effect, since horizontal lines widen but verticals lift, and choosing the orientation deliberately is a free trick that changes how generous a compact bathroom reads.

17. Layered Bright Lighting
A small bathroom needs light to read open, so layering a bright ceiling source with task lighting around the mirror banishes the shadows that make a room read smaller and pokier. Good even light expands a space. Use warm 2700K bulbs and add dedicated lighting around the mirror for accurate task light, since a single dim central fitting leaves corners gloomy, and well-layered warm lighting is one of the cheapest, most overlooked ways to make a compact bathroom read brighter, larger, and more inviting.

18. Reflective and Glossy Surfaces
Surfaces that bounce light — glossy tile, a mirrored cabinet, polished brass or chrome — multiply the brightness and sense of space in a small bathroom. The reflections stretch the room and lift the light level.

Use gloss thoughtfully on tile or a backsplash and pair it with matte elements for balance, since an all-shiny room can read clinical, but a few reflective surfaces placed to catch the light are a simple, effective way to make a compact dim bathroom read airier.
19. A Curbless Wet-Room Layout
Removing the shower tray and step for a curbless fully-tanked wet-room layout lets the floor run unbroken and the whole small bathroom read as one open space. The absent threshold maximises both the visual and usable area in one move.
A wet room demands proper tanking to a waterproof standard, a well-set fall toward the drain, and a reliable extractor fan, so it is a planned professional job, but for the tightest bathrooms the seamless step-free result is the ultimate space-maximising layout.

20. A Mirrored Cabinet for Hidden Storage
A recessed or surface-mounted mirrored cabinet does two jobs at once — a large reflective panel that opens the room and concealed storage that clears the clutter off every counter. Hiding the bottles behind a mirror keeps a small bathroom calm and uncluttered.
Choose a cabinet scaled generously for the reflection and recess it into the wall where you can for an even slimmer profile.

This double-duty piece is one of the smartest space-savers in a compact bathroom.
21. A Bold Statement Floor Tile
A small bathroom is the ideal place to be bold with a patterned floor, since the footprint is tiny the cost stays low and the impact reads high, turning a compact room into a styled one. The pattern draws the eye down and adds personality. Keep the walls calm so the floor leads, and choose a slip-resistant patterned tile rated for bathrooms, because a busy floor against busy walls overwhelms a small room, while a single statement floor gives big style for a genuinely small outlay.
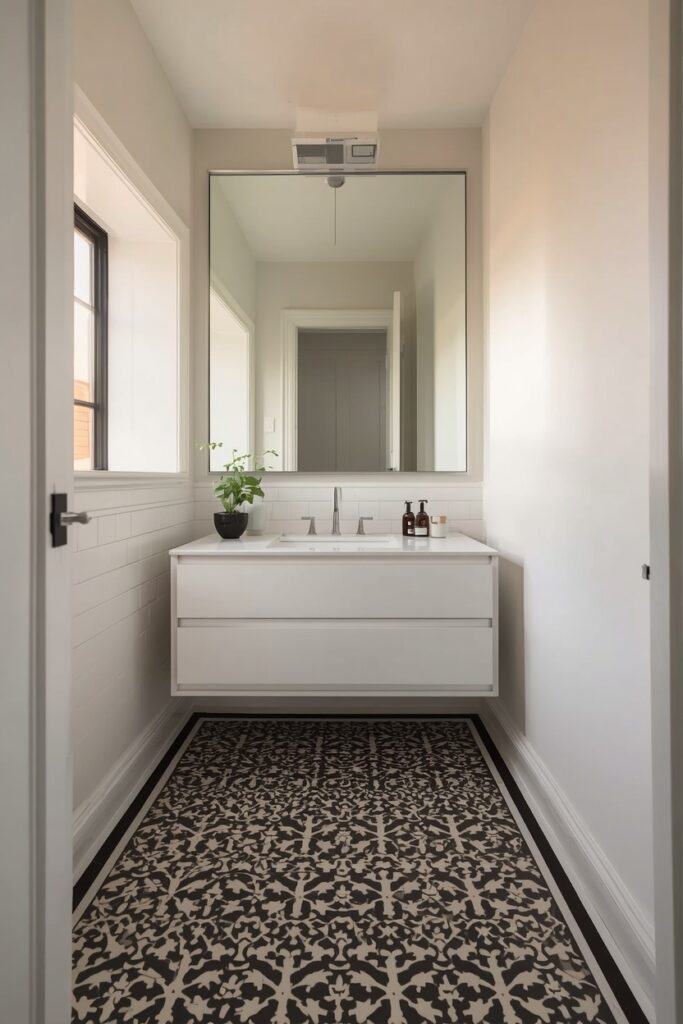
22. The Complete Small Modern Bathroom
Brought together, a complete compact bathroom layers the space-makers — a floating vanity, large-format tile, a frameless walk-in shower screen, an oversized mirror, and a light tonal palette — with one style statement like a patterned floor, so it reads open and designed rather than merely small. The formula is to maximise sightlines and light while keeping the palette cohesive: free the floor, open the glass, bounce the light, and edit the clutter.

These moves prove small and stylish are far from mutually exclusive.
Where I’d Start if I Only Did Three Things
If I only did three things to maximise a small bathroom, I’d start by getting the big surfaces off the floor — a floating vanity and a wall-hung toilet — because the visible floor running underneath is the single biggest visual trick for making a tight room read open. Next, I’d open the sightlines with a frameless glass shower screen and run one continuous light-toned floor throughout. Third, I’d hang the largest mirror the wall allows to double the light and space. Free the floor, open the glass, maximise the mirror — that trio makes a small bathroom read far bigger than its footprint.
FAQs
What are the best small modern bathroom ideas to make a space look bigger?
The best small modern bathroom ideas for making a space look bigger work by freeing the floor, opening sightlines, and multiplying light. A floating vanity and a wall-hung toilet reveal the floor beneath; a frameless glass screen or walk-in shower removes visual barriers; and an oversized mirror reflects the room to double the sense of space. Add large-format tile for fewer grout lines, one continuous light-toned floor, and layered bright lighting, and the room reads markedly larger. The principle is to reduce visual clutter and bounce light, which stretches a compact bathroom without changing its actual size.
How do you maximise space in a small bathroom?
Maximise a small bathroom by using vertical space, choosing space-saving fixtures, and keeping the floor and sightlines clear. Build storage upward with tall narrow cabinets and a recessed shower niche; choose a wall-hung toilet, a floating or slim vanity, and a wall-mounted faucet to reclaim floor and counter; and swap a swinging door for a pocket or sliding one to recover the swing clearance. A walk-in glass shower and continuous flooring open the layout, while a mirrored cabinet hides clutter. Together these moves free up every usable inch while keeping the room reading open.
What colours make a small bathroom look bigger?
Light warm-leaning tones make a small bathroom look bigger because they reflect light and blur the room’s edges. Warm white, soft greige, and pale tile kept within one tonal family avoid the chopped-up look that shrinks a space. Add warmth through texture, wood, and one metal accent rather than dark contrast, since heavy colour blocks close a tight room in. If you want colour, keep it soft and tonal or confine a bolder choice to the floor, and let a light cohesive palette do the space-stretching work.
Is a walk-in shower good for a small bathroom?
Yes — a walk-in shower is one of the best moves for a small bathroom. Removing a bulky framed enclosure opens up sightlines and lets the eye travel through the whole room. A frameless glass screen keeps the space visually open while containing the water, and running continuous flooring into a curbless shower stretches the room further. The requirements are good drainage, a properly set gradient, and solid ventilation, so it is a planned job, but the open, modern, space-enhancing result makes it well worth it in a compact bathroom.
Final Thoughts
A small bathroom has every chance to read open, bright, and modern — it just needs the right moves, and these moves deliver them. Free the floor with a floating vanity and wall-hung toilet, open the sightlines with frameless glass, multiply the light with an oversized mirror and a light tonal palette, build storage upward, and add one bold statement like a patterned floor. Each trick maximises style or space, and together they make a compact bathroom look considerably bigger than its measurements. Work with the space you have rather than against it, and small turns out to be no barrier to a genuinely stylish, modern bathroom.
Leave a Reply