

A dual vanity is the upgrade that ends the morning traffic jam — two sinks, two mirrors, and twice the counter so a shared bathroom finally works for two people at once. Done in a modern style, it also reads sleek and considered rather than just practical.
Each of these 13 modern dual vanity bathroom ideas is a complete look you could recreate, a whole bathroom built around a smart double-vanity layout that makes the most of the space while keeping it stylish. Find the version that suits your room and your routine.
1. The Floating Double Vanity
A long wall-hung double vanity floats off the floor, revealing the tile beneath and making the whole bathroom read lighter and larger.
Two basins and a run of drawers between them keep the morning routine smooth and the clutter hidden.
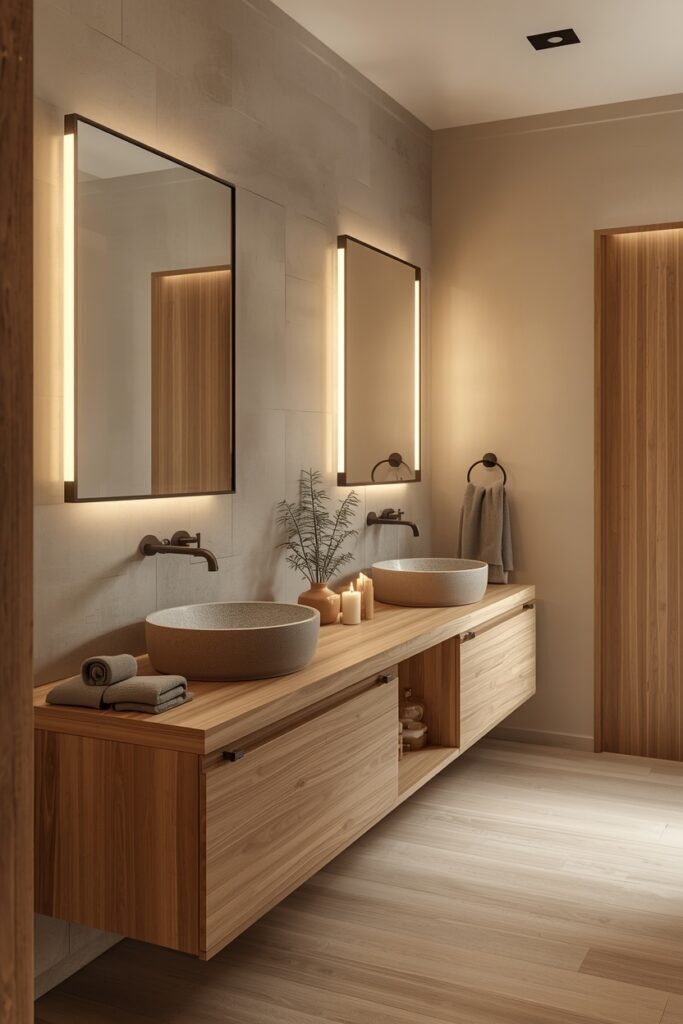
The exposed floor underneath is what makes the room feel more open than a floor-standing unit.
It’s the sleekest, most space-aware way to fit two sinks into a modern bathroom.
2. The Wall-to-Wall Double Vanity With Twin Mirrors
Running the vanity wall to wall maximizes every inch of counter and storage, with two matching mirrors framing each station.
The symmetry reads calm and hotel-like, giving each person their own clearly defined zone.
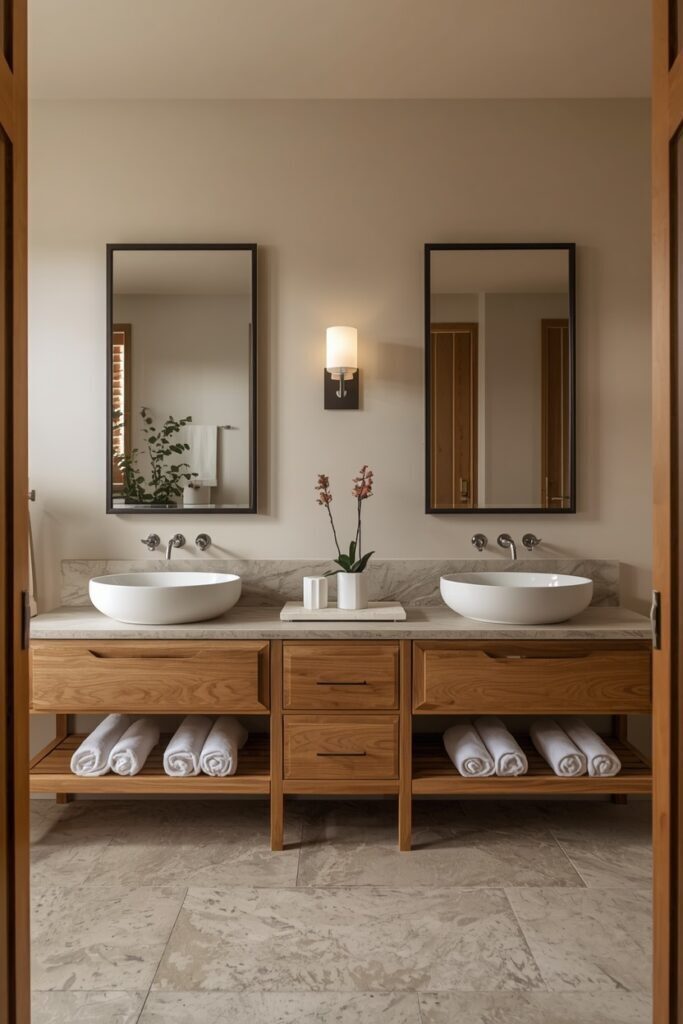
Filling the wall completely means no wasted gaps and the most storage possible.
The twin mirrors make the layout read balanced and intentionally designed.
3. The Double Trough-Sink Vanity
A single long trough basin with two taps reads ultra-modern and frees up counter space that twin bowls would interrupt.
The uninterrupted stone or concrete trough gives the vanity a clean, architectural line.

One continuous basin is easier to clean and looks more contemporary than two separate bowls.
It’s the minimalist take on a dual vanity, all clean lines and shared surface.
4. The Double Vanity With a Central Storage Tower
A tall storage tower rises between the two sinks, using vertical space for everything the drawers can’t hold.
The central column splits the vanity into two clear stations while adding serious closed storage.

The tower doubles your storage without widening the vanity’s footprint.
It keeps each person’s products separated and the counters clear.
5. The Symmetrical Double Vanity With Twin Sconces
Two mirrors are each flanked by a pair of sconces, giving both stations flattering, even light at face height.
The mirrored symmetry reads polished and balanced, like a boutique hotel washroom.

Side lighting at each mirror flatters the face far better than a single overhead fixture.
The matching sconces tie the two stations into one cohesive, upscale look.
6. The Backlit-Mirror Double Vanity
Two large backlit mirrors glow above the basins, adding ambient light and a modern, floating quality.
The halo of light makes the vanity the brightest, sleekest feature in the room.

Backlit mirrors double as task and ambient lighting, simplifying the whole scheme.
The soft glow instantly modernizes the vanity and lifts the whole bathroom.
7. The Compact Double Vanity for a Narrow Bathroom
Even a tight bathroom can fit two sinks with a slim, shallow double vanity and compact basins.
Keeping it narrow and wall-hung leaves floor space so the room never feels crowded.

Slim basins and a shallow cabinet make two sinks possible in a surprisingly small room.
It proves a dual vanity isn’t only for large bathrooms.
8. The Double Vanity With an Open Shelf Base
An open shelf runs beneath the two basins, holding rolled towels and baskets within easy reach.
The open base keeps the vanity light and airy while still offering plenty of storage.

Seeing through to the open shelf makes the vanity feel lighter than a closed cabinet.
Baskets keep the open storage tidy and the towels within arm’s reach.
9. The Double Vanity With a Central Makeup Station
A lowered section between the two sinks creates a seated makeup or grooming station with knee space beneath.
The drop-down center adds function without needing a separate piece of furniture.

The seated center turns the vanity into a grooming zone as well as two sinks.
It uses the run of counter cleverly, fitting three functions into one piece.
10. The Two-Tone Double Vanity
A deeper cabinet colour below and lighter walls above give the double vanity a crisp, modern contrast.
The two-tone treatment makes a long vanity read designed rather than utilitarian.

The darker base grounds the vanity while the light walls keep the room open.
A two-tone scheme adds style to the practical double-sink layout.
11. The Double Vanity With Vessel Sinks
Two sculptural vessel basins sit on top of the counter, reading like a pair of design objects.
The raised bowls add height, texture, and a boutique, modern edge to the vanity.

Vessel basins turn two ordinary sinks into a sculptural focal point.
They sit above the counter, so the drawers below stay full-depth for storage.
12. The Double Vanity With a Storage Wall Behind
A full wall of slim cabinets behind the double vanity hides everything a busy shared bathroom accumulates.
The built-in storage wall turns the vanity zone into a complete, clutter-free grooming station.

The wall of cabinets means nothing has to sit out on the counters.
Pairing two sinks with abundant storage is what truly maximizes a shared bathroom.
13. The Complete Modern Dual Vanity Bathroom
This brings it together: a long floating double vanity, twin backlit mirrors, central storage, and clean modern fixtures.
Every element adds either a sink, storage, or light, so the bathroom works hard and looks sleek.

Two of everything, plus smart storage and good lighting, is the formula for a shared bathroom that flows.
The complete look shows how a dual vanity maximizes both space and style at once.
Where I’d Start if I Only Did Three Things
If I were planning a dual vanity, I’d start with the layout — fitting the longest vanity the wall allows, ideally wall-hung, so you get two full stations and the floor stays visible to keep the room open. Next, I’d light each mirror properly with sconces or a backlit mirror, since two people getting ready need good, flattering light. Third, I’d build in storage between or behind the sinks so nothing lives on the counter. Longest vanity, good mirror lighting, and hidden storage — that trio maximizes space and style.
FAQ
How much space do you need for a double vanity?
A comfortable double vanity is usually at least 60 inches wide, with 72 inches or more being ideal so each sink has enough elbow room and counter. You can fit two sinks into as little as 48 inches with compact basins, but below that a single wide sink or a trough often works better. Measure your wall and allow room for the basins, taps, and a little clear counter between them.
Are two sinks really better than one?
For a shared bathroom, usually yes — two sinks end the morning bottleneck and give each person their own space, storage, and mirror. If the bathroom is used mainly by one person or is very small, a single sink with a longer counter can actually be more useful. It comes down to how many people use it at once and whether you have the wall width for two.
What’s the most space-saving dual vanity option?
A slim, wall-hung double vanity with two compact basins is the most space-saving, because the shallow depth and floating design keep the floor clear and the room feeling open. A single long trough basin with two taps is another efficient choice, freeing up the counter that two separate bowls would break up. Both fit two stations into a tight footprint.
How do I add storage to a double vanity?
Use the space between and behind the sinks: a central storage tower or bank of drawers between the basins, a full or shallow cabinet wall behind, and drawers under each sink. An open shelf base keeps towels handy, while a mirror cabinet above each station hides the daily clutter. Combining drawers, a central column, and mirror cabinets gives a shared vanity plenty of hidden storage.
Conclusion
A modern dual vanity is the upgrade that makes a shared bathroom genuinely work — two sinks, two mirrors, and smart storage so two people can get ready at once without the daily standoff. Fit the longest vanity your wall allows, light each mirror well, and build storage between or behind the basins, and you maximize both the space and the style. Pick the complete dual-vanity look that suits your room, and the busiest bathroom in the house finally flows.
Leave a Reply