

A jack and jill bathroom solves a real problem — two bedrooms sharing one bathroom through two doors — but the layouts people copy online often ignore the friction of actually sharing it. The best jack and jill bathroom ideas start with how two people use the room at once, then make it stylish, because a shared bathroom that looks beautiful but causes a morning traffic jam has failed at its only job.
Get the zoning and the doors right and the rest is a pleasure. Each idea below is a complete look you can recreate, balancing a calm shared style with the practical layout, privacy, and storage that keep siblings, kids, or guests from treading on each other. Style matters, but in a shared space, smart planning is what makes it genuinely work.
1. The Symmetrical Double Vanity
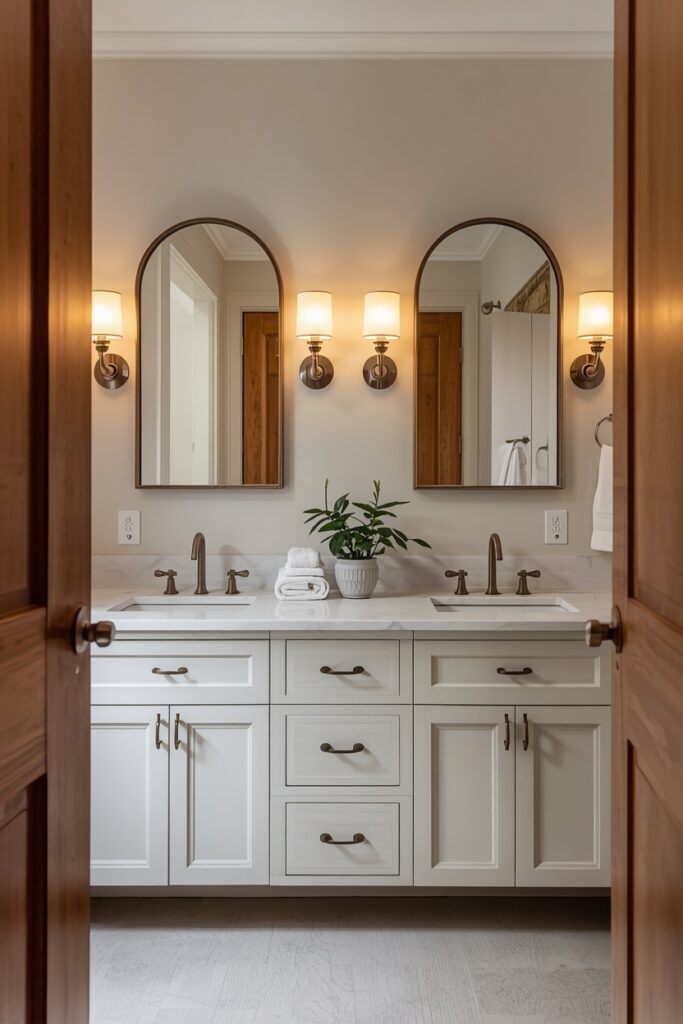
Two sinks are the heart of a successful shared bathroom, and a symmetrical double vanity — twin basins, twin mirrors, paired sconces — reads calm, balanced, and undeniably stylish. It also ends the daily argument over the one sink. If your run is tight, know that two basins need roughly 1.5 metres of vanity to avoid elbows clashing; below that, a single wide basin with a long mirror and two sets of storage often works better than cramming in two bowls that crowd each other.
2. The Separated Wet Zone for Privacy
The smartest jack and jill layouts put the toilet and tub or shower behind a second internal door, so one person can shower while another uses the sinks — the single biggest upgrade to how a shared bathroom actually functions. The vanity area becomes a shared corridor; the wet zone stays private.
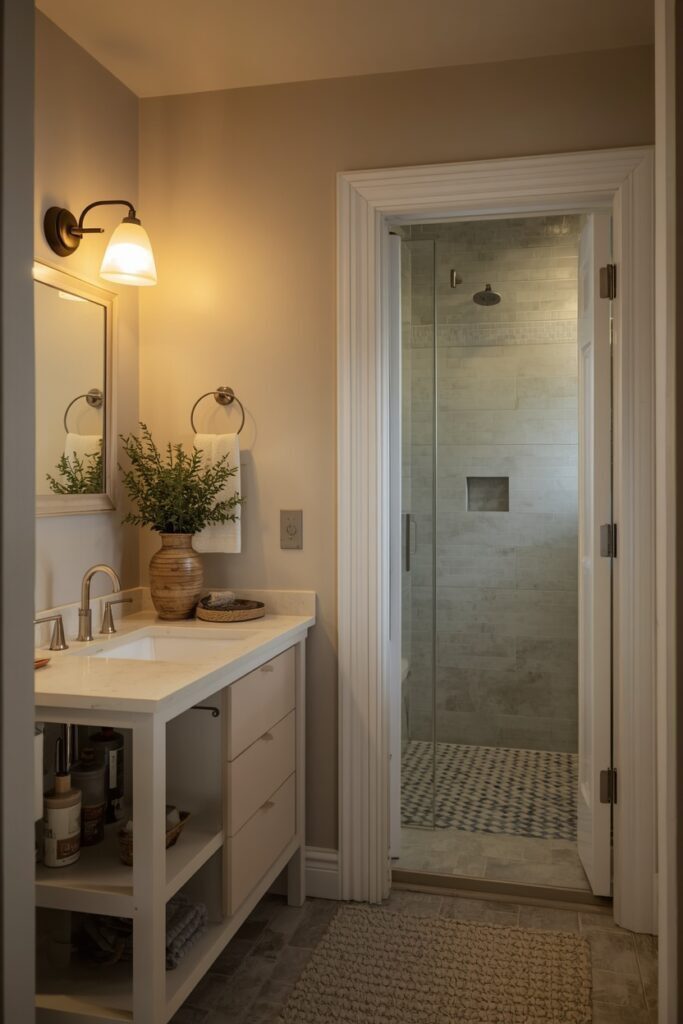
This is the detail worth fighting for in a renovation, because it is the difference between two siblings happily sharing and a permanent morning bottleneck that no amount of styling can fix.
3. The Pocket-Door Space Saver
In a shared bathroom, swinging doors eat usable floor and clash with each other, so pocket doors that slide into the wall are a genuinely clever fix on both entries. They reclaim the swing space for storage or a wider vanity and keep the room feeling open.
One practical note from experience: fit pocket doors with proper privacy latches and solid-core slabs, because the flimsy hollow versions transmit sound and feel cheap, which matters a lot in a bathroom shared by teenagers.

4. The Kid-Friendly Jack and Jill Bathroom
When children share, the room needs to be durable, safe, and a little fun without dating fast. Choose wipeable surfaces, a step stool that tucks away, rounded vanity corners, and an anti-slip floor, then add personality through easily-changed towels and art rather than permanent themed tile.
The trick I always recommend to parents: keep the fixed elements neutral and grown-up so the bathroom grows with the kids, and let the cheap, swappable accessories carry the playfulness that childhood demands.

5. Shared but Personal Storage
The quiet secret of a peaceful shared bathroom is giving each person their own clearly-defined storage — a drawer each, a labelled basket each, a shelf each — so belongings never merge into one cluttered pile. Split the vanity storage down the middle and add individual hooks at the right heights. This is less about looks than harmony, but it shows: a shared bathroom where everyone has their own spot stays tidy and calm, while one shared shelf becomes a daily battleground within a week.
6. The Neutral Timeless Palette
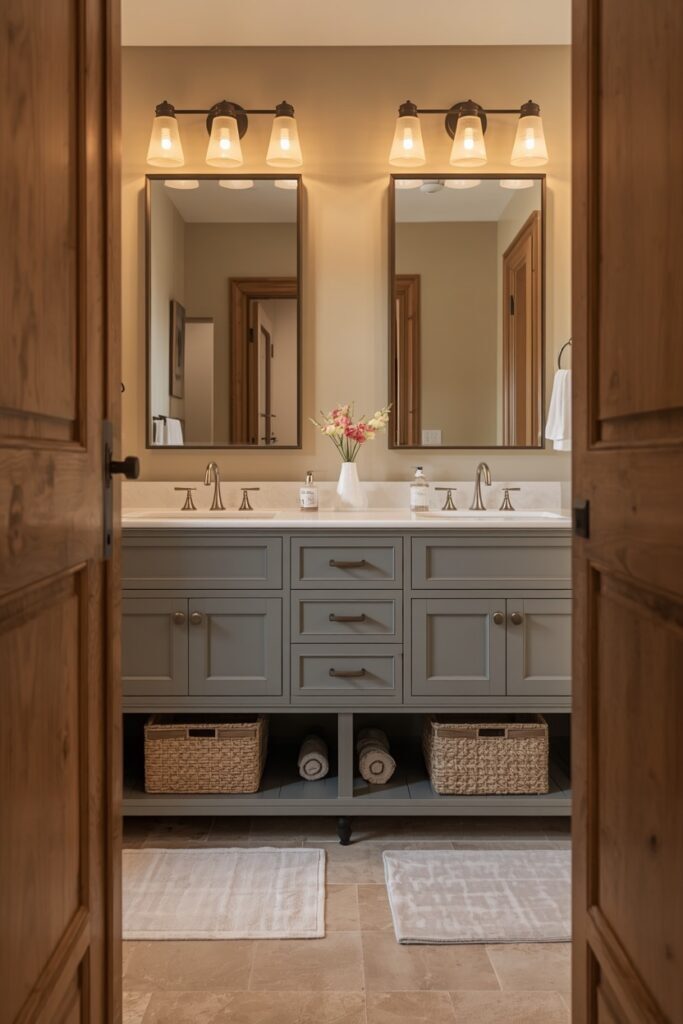
Because a jack and jill is shared — often by two people with different tastes — a calm neutral palette of warm white, greige, and wood is the diplomatic and lasting choice. It flatters everyone, dates slowly, and lets each user bring personality through their own towels and accessories.
I find neutral shared bathrooms are the ones families never tire of: nobody feels the room was decorated against their taste, and it quietly absorbs whatever colour the occupants add over the years.

7. The Dual-Lock Privacy Doors
The classic flaw of a jack and jill is being walked in on, so the doors need a privacy system that locks the other entry when someone is inside. Modern interlocking or simple dual-bolt fittings solve this, and they are non-negotiable in a shared bathroom with two doors.
Teach everyone to use them; from experience, the single most common complaint about these bathrooms is a forgotten lock, so a clear, easy mechanism matters more than a clever one nobody remembers to engage.

8. The Shared Shower and Tub Zone
Where two children share, a combined tub-and-shower in the private wet zone covers bath time for little ones and quick showers for older kids in the same footprint. A glass screen rather than a curtain keeps it looking sharp and lasts longer.

Plan the controls so they are reachable from outside the spray for safety with young children, and choose a slip-resistant base — a genuinely important detail in a bathroom used by kids that the prettier inspiration photos always skip.
9. The Compact Jack and Jill Layout
Not every shared bathroom is generous, and a compact jack and jill can still work with a single wide trough-style sink for two, a shower instead of a tub, and pocket doors to save every centimetre. Wall-hung fittings keep the floor clear and the room breathing. The honest trade-off in a small shared bathroom is the separated wet zone — there often isn’t room — so compensate with a sturdy privacy-lock system and a layout that at least screens the toilet from the doorways.

10. The Guest-and-Kids Dual Purpose
Many jack and jill bathrooms double as the guest bathroom, so design for both: keep one side guest-ready with a clear surface and nice towels, and contain the kids’ clutter behind closed storage on the other. A neutral, grown-up scheme bridges the two uses.
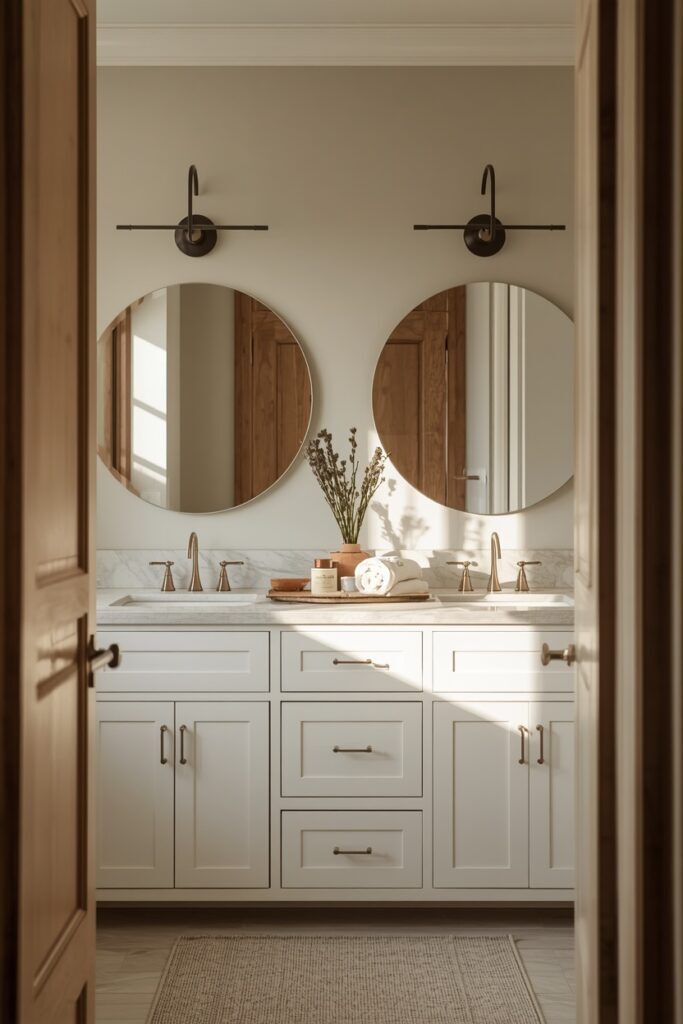
The practical move is generous concealed storage, so the children’s bath toys and tangle of products can vanish in seconds when guests arrive, letting one room serve two very different audiences without compromise.
11. The Modern Farmhouse Jack and Jill
A modern farmhouse treatment suits a family shared bathroom beautifully — a shiplap accent, a double vanity in warm wood, matte black fittings, and a vintage-style mirror pair read cosy and characterful without feeling fussy. It is durable and forgiving of family life.
Keep the shiplap horizontal and sealed against moisture, and choose a hardwearing painted vanity rather than raw wood near busy kid sinks, where splashes are constant and a delicate finish would suffer within months.

12. The Coastal Light Shared Bath
For a bright, breezy shared bathroom, a coastal-leaning scheme of soft blue, warm white, and rattan keeps the mood calm and fresh — ideal for a busy family space that benefits from feeling airy. Lean on the palette and natural texture rather than literal nautical motifs.
The light scheme has a real practical upside in a shared bathroom: pale, reflective surfaces make a room used by several people feel less crowded, and soft blue hides the inevitable splashes better than stark bright white.

13. The Bold Shared Feature Tile
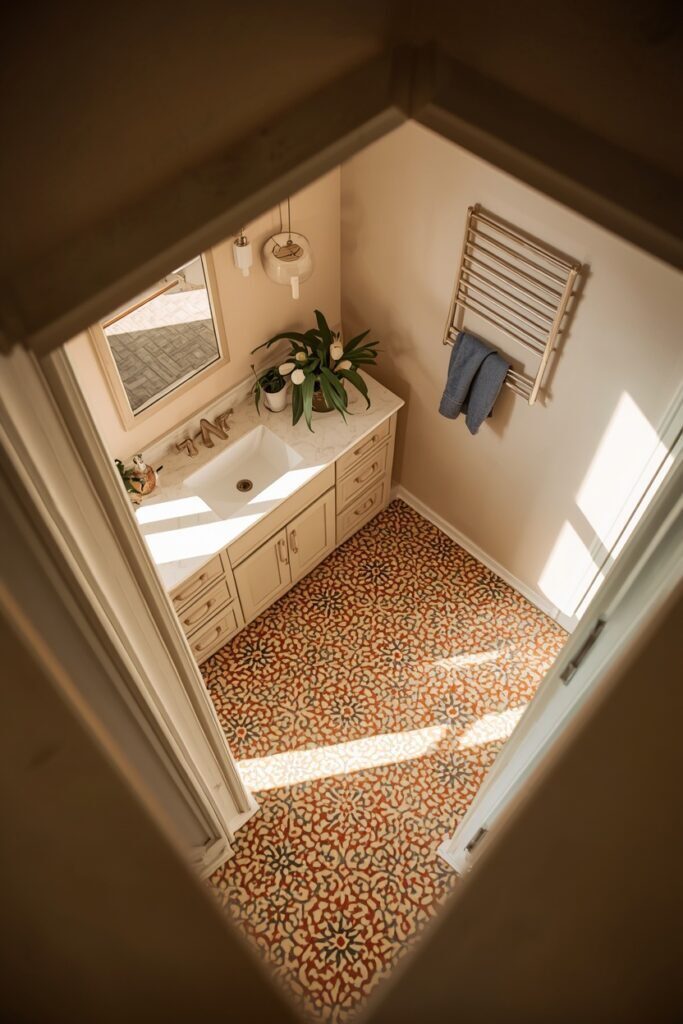
A shared bathroom can take a confident feature — a patterned floor or a bold tiled wet zone — because the fixed vanity and walls stay neutral around it. Concentrating the personality in one tiled area keeps the room exciting without overwhelming two different users. My advice: put the bold tile on the floor or inside the wet zone rather than behind the sinks, so it reads as a designed feature but doesn’t clash with the towels, art, and clutter two people inevitably add at the vanity.
14. The Twin-Lit Vanity
Two people getting ready at once need even, shadow-free light at each station, so a pair of sconces flanking each mirror beats a single overhead every time. Warm 2700K bulbs flatter and calm.
Position the sconces at roughly eye level beside the mirrors rather than above them, which is the trick that kills under-eye shadows — a genuinely useful detail in a bathroom where two people apply makeup or shave, and one the standard single ceiling light completely fails to deliver.

15. The Teen Shared Bathroom
Teenagers sharing need grown-up style, serious storage, and bulletproof privacy. Give each their own deep drawers, a mirror each, plenty of socket points for devices and styling tools, and a properly soundproofed door.
A neutral, slightly moody scheme suits them better than anything childish.

The detail teens care about most, in my experience, is privacy and personal space, so prioritise the dual-lock doors and individual storage over decorative flourishes — get those right and the styling can be simple.
16. The Storage-Maximising Layout
A shared bathroom generates double the stuff, so built-in storage is the unsung hero — full-height cabinetry, a mirror cabinet over each sink, and a tower between the two zones keep everything off the surfaces. Clear counters are what make a shared room read calm.

The principle I follow: in a jack and jill, plan storage for the messiest user and the busiest morning, not the tidy photo, because a shared bathroom only stays beautiful if there is genuinely somewhere for everyone’s things to disappear.
17. The Spa-Calm Shared Retreat
A shared bathroom doesn’t have to be purely practical — a spa-calm scheme of warm stone tones, soft lighting, and natural texture turns the daily shared routine into something restful. Keep it serene with hidden storage and a tight palette. The realistic version for a family is spa-calm surfaces that survive splashes: porcelain that looks like stone, sealed wood, and matte tile give the tranquil look while standing up to two people’s daily use, where delicate real materials would quickly show the strain.

18. The Complete Jack and Jill Bathroom
Brought together, the complete jack and jill bathroom pairs a symmetrical double vanity and twin lighting with a separated, privacy-locked wet zone, pocket doors, split personal storage, and a calm neutral scheme that suits two users. Every choice answers a real shared-use question — who washes while who showers, where each person’s things live, how nobody gets walked in on — then dresses it in lasting style.
The result is a shared bathroom that looks genuinely stunning and, far more importantly, keeps the peace every single morning.

Where I’d Start if I Only Did Three Things
If I only did three things in a jack and jill, I’d start with the layout, separating the toilet and shower behind an internal door so one person can wash while another showers — it is the single biggest fix to how a shared bathroom functions. Next, I’d fit a proper privacy-lock system on both doors, because being walked in on is the classic flaw of these bathrooms and the easiest to solve. Third, I’d give each user their own storage and lighting at a double vanity. Smart zoning, reliable privacy locks, and personal storage — nail those and the styling becomes the easy, enjoyable part.
FAQs
What makes the best jack and jill bathroom ideas actually work?
The best jack and jill bathroom ideas start with shared-use function, not just looks. The standout move is separating the toilet and shower behind an internal door so one person can use the sinks while another showers, which removes the morning bottleneck entirely. After that, a reliable privacy-lock system on both doors, a double vanity with split personal storage, and twin lighting do the heavy lifting. Style it in a calm neutral palette that suits two different users, and you get a shared bathroom that looks beautiful and genuinely keeps the peace.
How do you stop a jack and jill bathroom feeling cramped with two doors?
Two doors and their swing space are the usual culprits, so pocket doors that slide into the wall reclaim valuable floor for a wider vanity or storage. Keep fittings wall-hung so the floor reads clear, choose a light, reflective palette to open the space visually, and use a large mirror or twin mirrors to bounce light. If the room is genuinely tight, a single wide trough sink for two often works better than two crowded basins. Clearing the door swings and keeping surfaces uncluttered does the most.
How do you handle privacy in a shared two-door bathroom?
Privacy is the defining challenge of a dual-entry bathroom, and it is solved with hardware and zoning. Fit an interlocking or dual-bolt system that locks the opposite door whenever one is engaged, and choose solid-core doors with proper latches so sound and accidental entry are both controlled. Where space allows, separating the toilet and shower behind their own internal door adds a second layer of privacy, letting the room genuinely serve two people at once. Easy, reliable locks everyone remembers to use matter more than clever ones.
Are jack and jill bathrooms a good idea for kids or guests?
They work well for both when designed for it. For siblings, they share efficiently if each child has their own storage and the wet zone is separated for privacy; keep fixed elements neutral and grown-up so the room grows with them, and let swappable towels add fun. Many double as a guest bathroom, so generous concealed storage lets the kids’ clutter vanish before visitors arrive. The key is planning for the messiest user and the busiest morning, then dressing the room in a timeless, shared-friendly style.
Final Thoughts
A jack and jill bathroom is a layout problem first and a style project second, and the most stunning shared spaces respect that order. The best jack and jill bathroom ideas separate the wet zone for privacy, lock both doors reliably, give each user their own storage and lighting at a double vanity, and only then dress the room in a calm, lasting palette that suits two different people. Plan for how the bathroom is actually shared — who washes while who showers, where everyone’s things live — and you get a shared space that looks beautiful and, more importantly, keeps the morning peace for years.
Leave a Reply