

Most modern bathroom ideas you find online stop at showing you a single tile or a trendy faucet, but that never tells you how the whole room should come together. A truly transformed bathroom is one where the palette, the hardware, the surfaces, and the layout all speak the same design language — and that takes more than swapping out a showerhead. The ideas in this guide are full room concepts, each one a distinct direction you could hand to a contractor or tackle yourself over a long weekend.
Whether you are working with a compact powder room or a primary suite with room to stretch, every concept here includes specific materials, tones, and spatial choices so you walk away with a plan, not just a mood. Some of these lean minimal, others go bold, and a few sit right in between where most real homes actually land.
1. Matte Black and White Contrast Bathroom
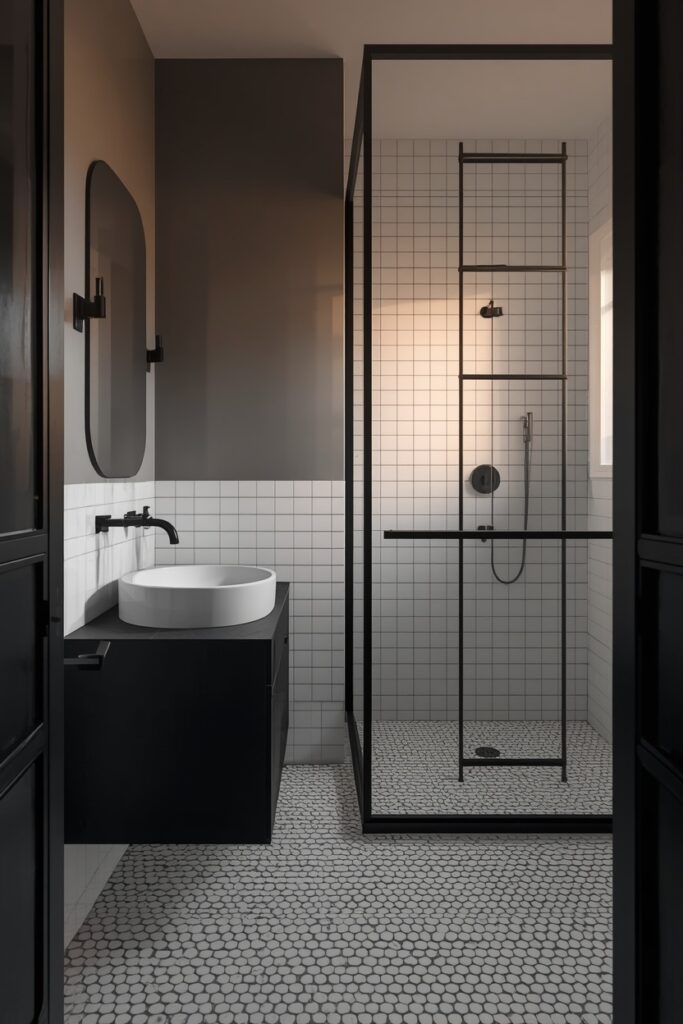
Strip the palette down to pure matte black fixtures against bright white large-format wall tiles and you get a bathroom that reads sharp without trying too hard. A wall-mounted black faucet over a white undermount basin keeps the vanity area clean and graphic, while black-framed shower glass anchors the wet zone. Go with white penny-round floor tiles and black grout lines to add texture underfoot without introducing another colour. The contrast does most of the design work here, so you can keep accessories minimal — a single black towel ladder, a white soap dispenser, and nothing else. One caveat: matte black hardware shows water spots and fingerprints fast, so plan for a microfibre wipe-down as part of your routine. This is one of those setups where restraint is the whole point.
2. Floating Vanity with Vessel Sink Setup
A wall-hung vanity in warm walnut with a matte white vessel basin sitting on top gives you both storage and a sculptural centrepiece. Mount it at 34 inches from the floor to leave a visible strip of floor tile beneath, which makes even a small bathroom appear larger than it is. Pair it with a simple rectangular mirror — frameless or thin brass frame — and two wall-mounted sconces flanking the mirror at head height. The open space below the vanity is perfect for a woven basket or a small wooden stool.

Keep the countertop clear apart from the basin and a single tray holding soap and a small plant. The airiness underneath is what makes this concept land, so resist the urge to clutter that gap.
3. Floor-to-Ceiling Marble Slab Bathroom
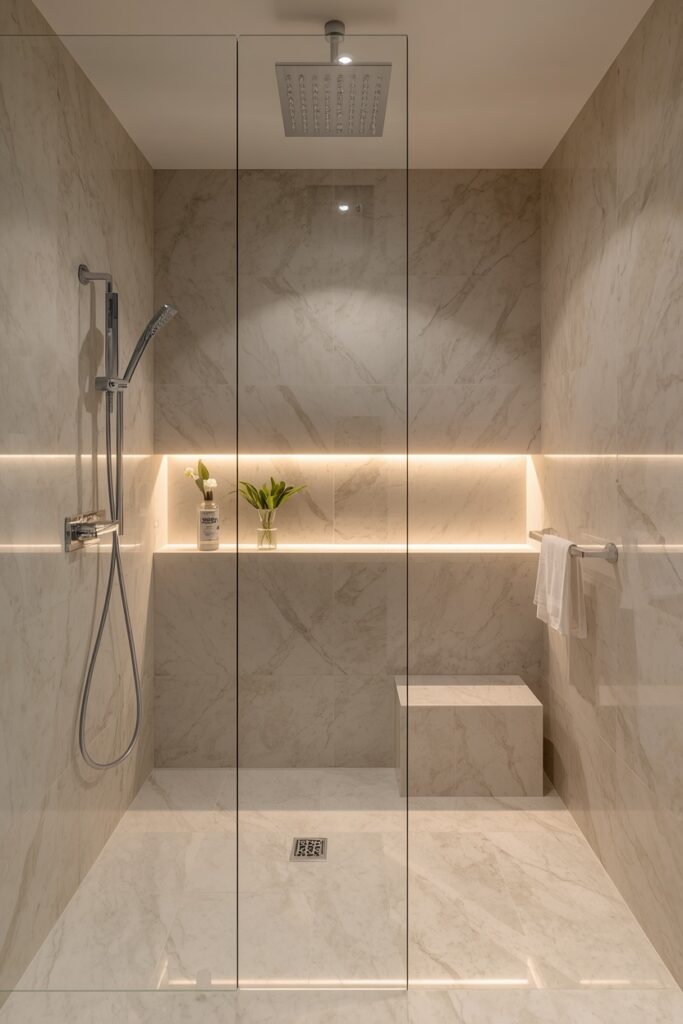
Large-format marble-look porcelain slabs running from floor to ceiling remove grout lines almost entirely and create a seamless visual sweep that makes any bathroom look twice its price. Calacatta-pattern porcelain in a 1200×2400 mm format is the most popular choice because the veining is dramatic enough to serve as the only decoration in the room. Pair it with a polished chrome rain showerhead and a frameless glass panel — no door, just a fixed pane — to keep the slab pattern uninterrupted. A slim floating shelf in the same stone look holds toiletries without breaking the wall plane.
Be aware that large slabs need a perfectly flat substrate, so budget for a skim coat or cement board if your walls are uneven. The result is a hotel-lobby look that actually holds up in a real home.
4. Frameless Glass Walk-In Shower
Ditching the shower curtain and even the shower door for a single panel of frameless tempered glass opens the room up in a way that nothing else can match. The key measurement is the glass width — a 900 mm fixed panel provides enough splash protection without boxing you in, and you skip the hardware of a hinged or sliding door entirely. Pair it with a linear drain set flush into large-format grey floor tiles so there is no visible shower tray edge.
Wall tiles in a stacked vertical bond pattern in soft grey add subtle rhythm behind the glass. A recessed niche at chest height — roughly 1200 mm from the floor — keeps shampoo off the floor without adding a caddy.

This setup rewards good waterproofing prep, so do not cut corners on the membrane stage.
5. Japanese Soaking Tub Modern Bathroom Retreat
A deep freestanding soaking tub — 600 mm deep or more — placed on a plinth of warm grey stone tile turns your bathroom into something closer to a private onsen. These tubs sit higher than standard Western baths, so you step up and sink in rather than lowering yourself down, and the water line hits your shoulders. Keep the surrounds stripped back with pale plaster walls and a slatted teak bath mat on the floor beside the tub. A single wall-mounted brass spout filling the tub from above keeps the lines clean. The trade-off is water volume — a deep soak uses roughly 50 percent more hot water than a regular bath, which matters for your energy bill. If you commit to this, skip the overhead lighting and use a pair of low-wattage wall sconces at knee height for a spa-grade glow.

6. LED Backlit Mirror Statement Wall
An oversized LED-backlit mirror — at least 1000 mm wide — mounted on a dark charcoal feature wall turns a basic vanity area into a focal point that pulls attention the moment you walk in. The halo of light behind the mirror replaces the need for overhead vanity lighting entirely, giving you even, shadow-free illumination for grooming. Choose a mirror with a built-in demister pad and colour temperature toggle so you can shift between warm 2700K for evening and cool 4000K for morning routines. The charcoal wall behind it can be a textured lime-wash plaster or a simple dark paint — both look striking.
Pair this with a white countertop and matte white basin so the dark wall and glowing mirror remain the stars. This is a high-impact upgrade that usually takes an electrician half a day to wire in.
Paint Picks: Benjamin Moore Wrought Iron 2124-10, Sherwin-Williams Iron Ore SW 7069, Behr Black Mocha N170-7

7. Concrete and Warm Wood Spa Bathroom
Microcement walls in a soft dove grey paired with a solid teak vanity and matching teak shower bench give you the raw industrial look softened by natural warmth. The microcement should run continuously across walls and even onto the shower floor for that seamless look, sealed with a matte polyurethane to resist moisture. A teak vanity with visible grain and simple slab legs keeps the wood prominent without competing with the concrete texture.
Add a rainfall showerhead in brushed nickel and a single teak shelf below the mirror. The honest combination of two primary materials — one cold, one warm — creates visual tension that keeps the room interesting without needing decorative accessories.
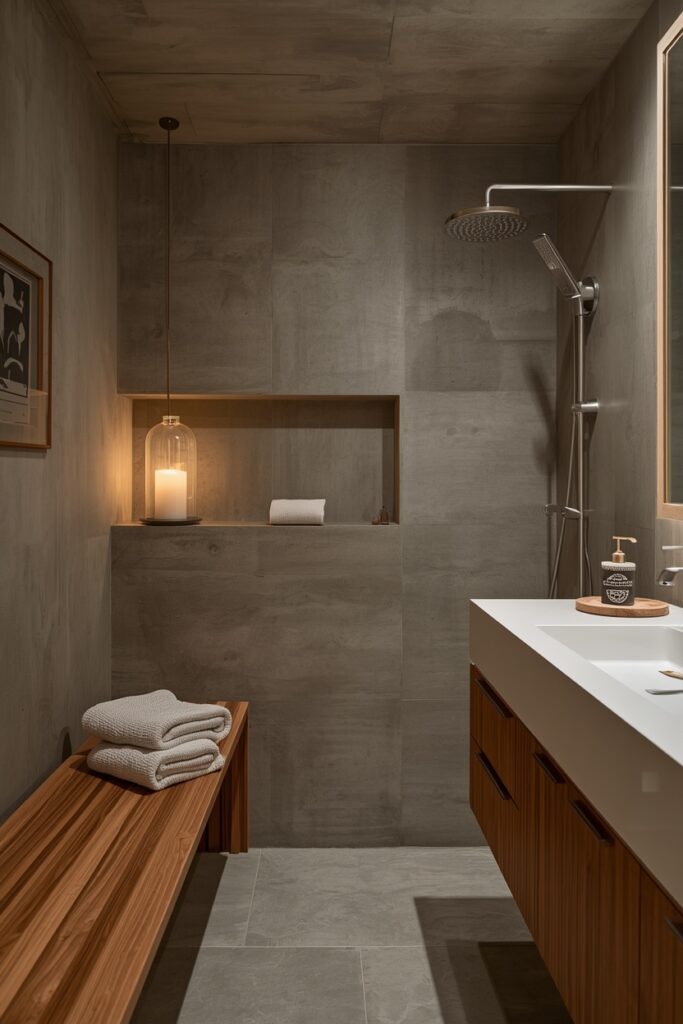
Make sure the teak is marine-grade or properly sealed, because standard furniture-grade wood will warp within a year in a wet environment.
8. Terrazzo Tile Statement Bathroom
Large-format terrazzo tiles in a pale pink base with white, grey, and blush aggregate chips bring playful pattern to a bathroom without overwhelming it. Use them on the floor and carry the same tile up the shower walls to create continuity, then keep the remaining walls in plain white to let the terrazzo breathe. A round mirror with a thin blush-pink metal frame echoes the warm tones in the aggregate and ties the vanity wall back to the floor. Choose a slim wall-hung vanity in matte white so the terrazzo remains the dominant visual.
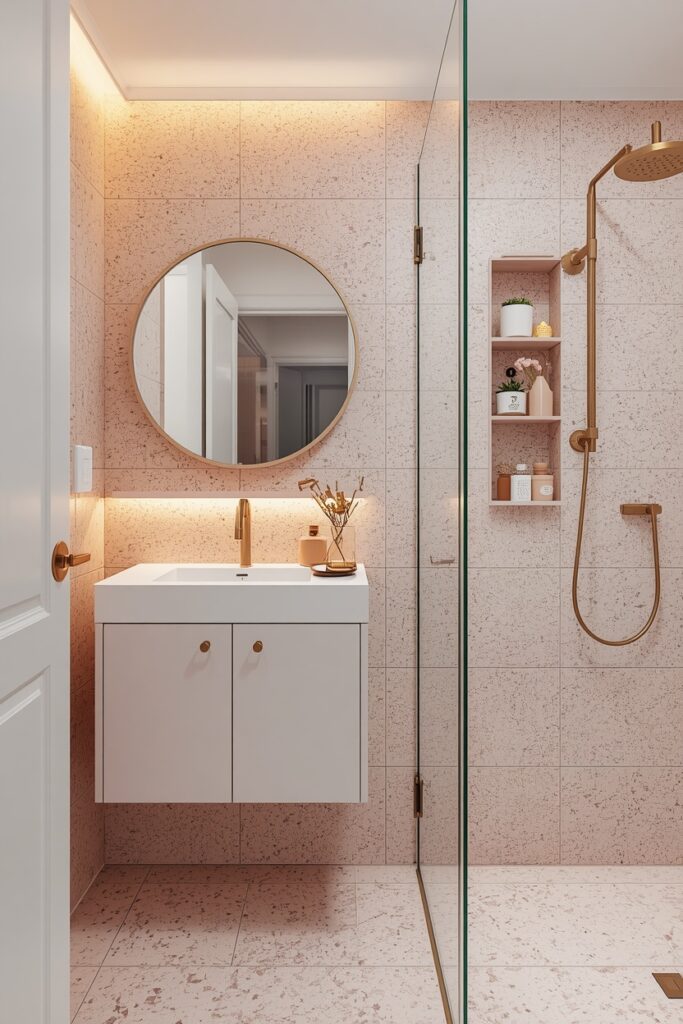
This pattern hides water spots and soap residue better than plain tiles, which is a genuine practical advantage in a family bathroom. Keep hardware in brushed gold to pick up the warmer chips in the terrazzo.
9. Open-Shelf Minimalist Vanity Bathroom
Replace the closed vanity cabinet with a simple open oak frame holding a thick stone countertop and nothing else below but neatly rolled towels and a couple of baskets. The exposed storage forces you to keep only what you actually use, which is its own form of daily discipline. A wall-mounted tap coming directly out of a large-format tile wall above the basin looks clean and removes countertop clutter. Use a round basin in matte white or concrete-look composite to soften the straight lines of the shelf frame. The trick is in the material pairing — pale oak against a medium-grey stone top — which gives you contrast without drama. If open storage sounds impractical for a busy household, add a single shallow drawer under the stone top to hide the everyday items.
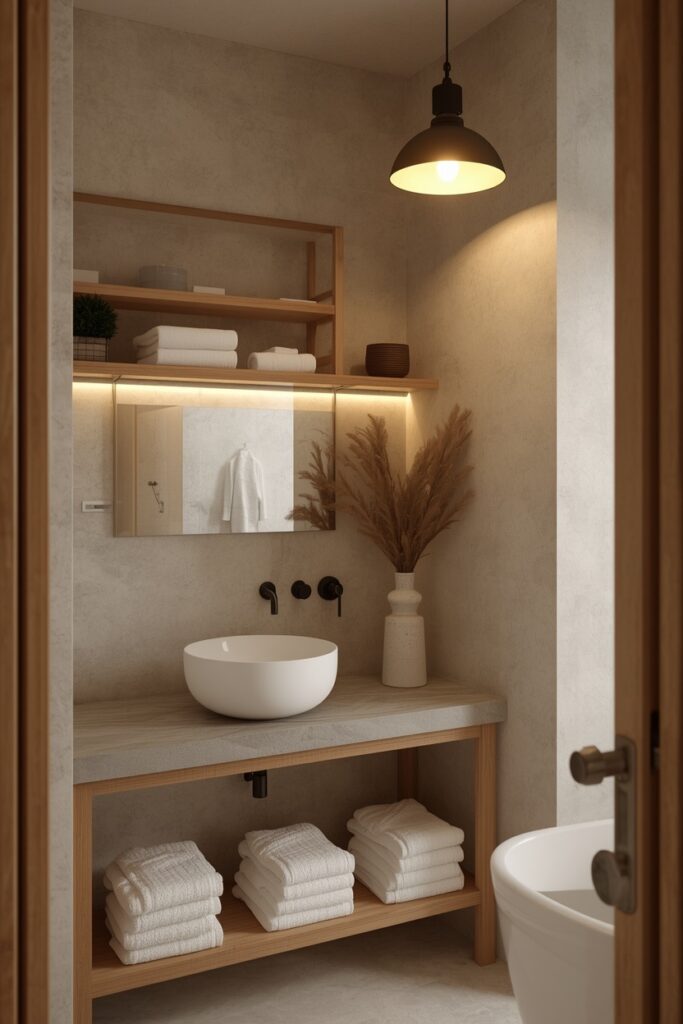
10. Dark and Moody Modern Bathroom in Charcoal
Going fully dark — charcoal walls, black stone-look floor tiles, dark-stained oak vanity — sounds risky but it delivers a modern bathroom that reads dramatic and grounding in equal measure. The key to making it succeed rather than look oppressive is lighting: a skylight or a generously sized window with frosted film brings daylight in without sacrificing privacy. Supplement with warm recessed LED downlights at 2700K placed directly above the shower and vanity zones. A polished brass rain shower fitting and matching brass towel hooks introduce warmth without lightening the palette.
Paint Picks: Sherwin-Williams Peppercorn SW 7674, Benjamin Moore Kendall Charcoal HC-166, Behr Dark Pewter N520-7
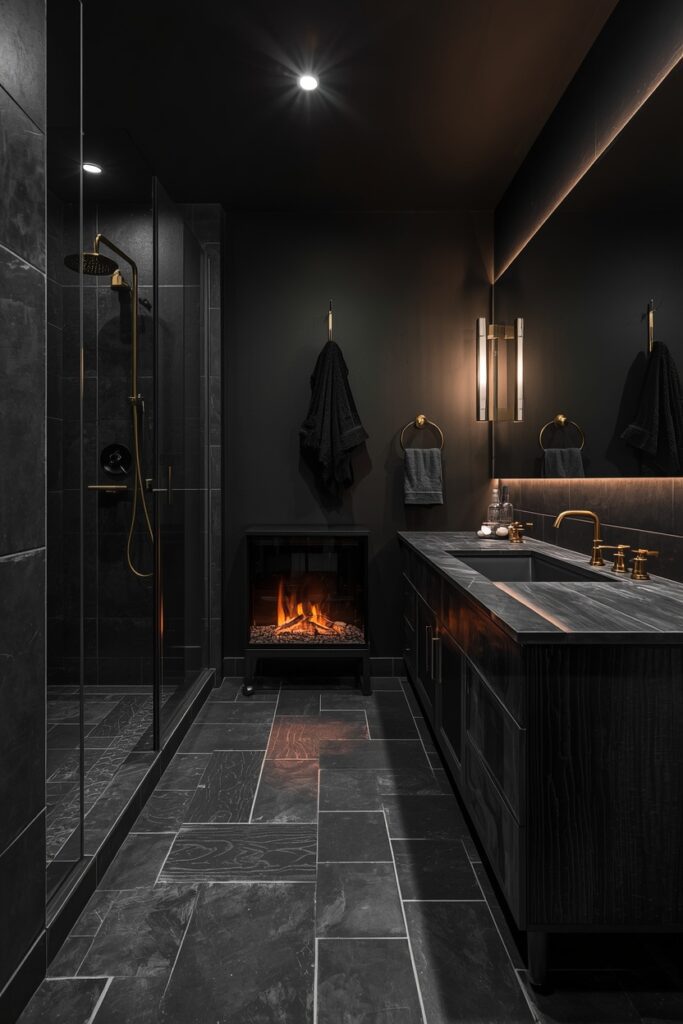
Keep one element reflective — a large mirror spanning the full width of the vanity wall — to bounce light around and prevent the room from closing in. This palette shows dust less than white but shows toothpaste more, so pick your battles.
11. Curved Architecture Bathroom with Arched Niches
Introduce arched recessed niches into the shower wall and above the vanity mirror to bring soft curves into an otherwise rectangular room. A single large arch — roughly 400 mm wide and 600 mm tall — set into the shower wall replaces a standard rectangular niche and turns storage into a design statement. Plaster the arch interior in a contrasting colour, such as a warm terracotta or dusty sage, and line the base with a small marble slab. Above the vanity, an arched mirror rather than a rectangular one echoes the niche shape and ties the geometry together.
Rounded-edge countertops in engineered stone and a curved-front vanity unit reinforce the theme without overdoing it. This approach borrows from Mediterranean architecture and translates it into a contemporary space with surprising ease.

12. Sage Green and Brass Bathroom
A soft sage green on the vanity unit and lower wall panels paired with warm brushed brass hardware creates a modern bathroom palette that sits comfortably between trendy and timeless. Paint the vanity in a mid-tone sage, keep upper walls in warm white, and add a brass-framed mirror to bridge the two zones. Brass cabinet pulls, a brass towel ring, and a brass soap dispenser pump bring cohesion without looking over-coordinated.
Use white hexagonal floor tiles to keep the base neutral and let the green-and-brass pairing do the talking. This combination ages well because sage is muted enough not to date quickly, and brass develops a patina that only improves over time.
Paint Picks: Benjamin Moore Sage Wisdom 2138-40, Sherwin-Williams Clary Sage SW 6178, Behr Sage Green N390-3, Benjamin Moore White Dove OC-17 (upper walls)
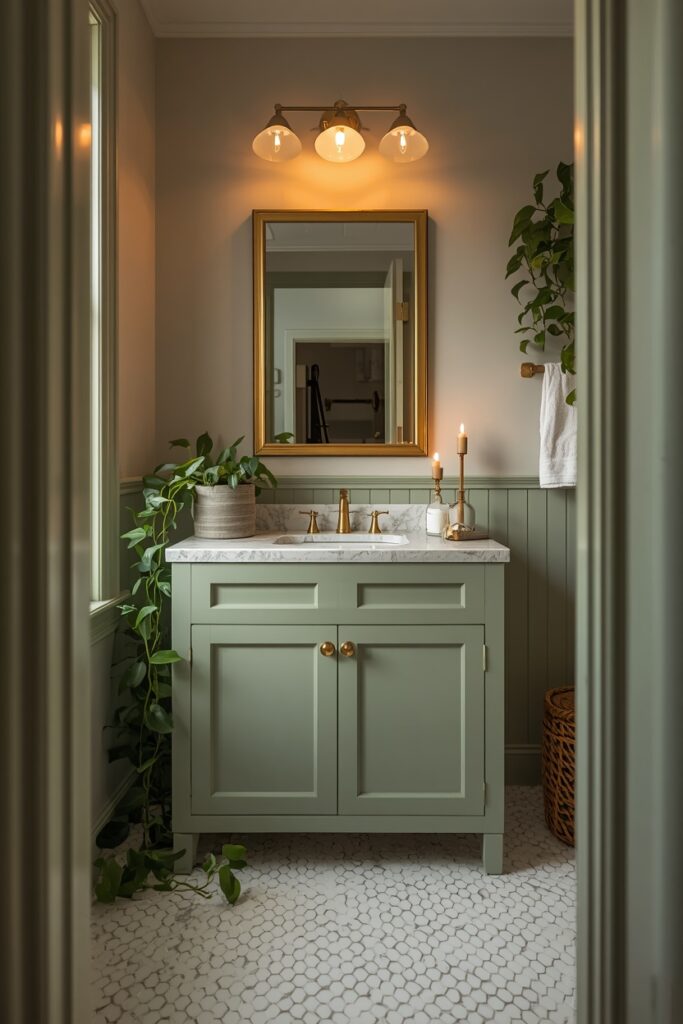
A trailing pothos on the vanity shelf adds life and echoes the green without being too literal.
13. Wet Room with Continuous Floor and Linear Drain
Remove every barrier between the shower zone and the rest of the bathroom, slope the entire floor toward a linear drain along one wall, and tile it all in one continuous surface. The result is a true wet room that looks spacious and operates without a single door, tray, or curtain. Large-format rectified porcelain in a warm grey with minimal grout lines keeps the floor plane visually unbroken. The linear drain — stainless steel, set flush — runs the full width of the shower wall and handles high water flow better than a standard round drain. A fixed glass splash panel at 300 mm from the wall protects the vanity area without enclosing the shower. The downside is that the entire floor needs tanking with a liquid membrane, which adds a full day of prep work to any renovation timeline.
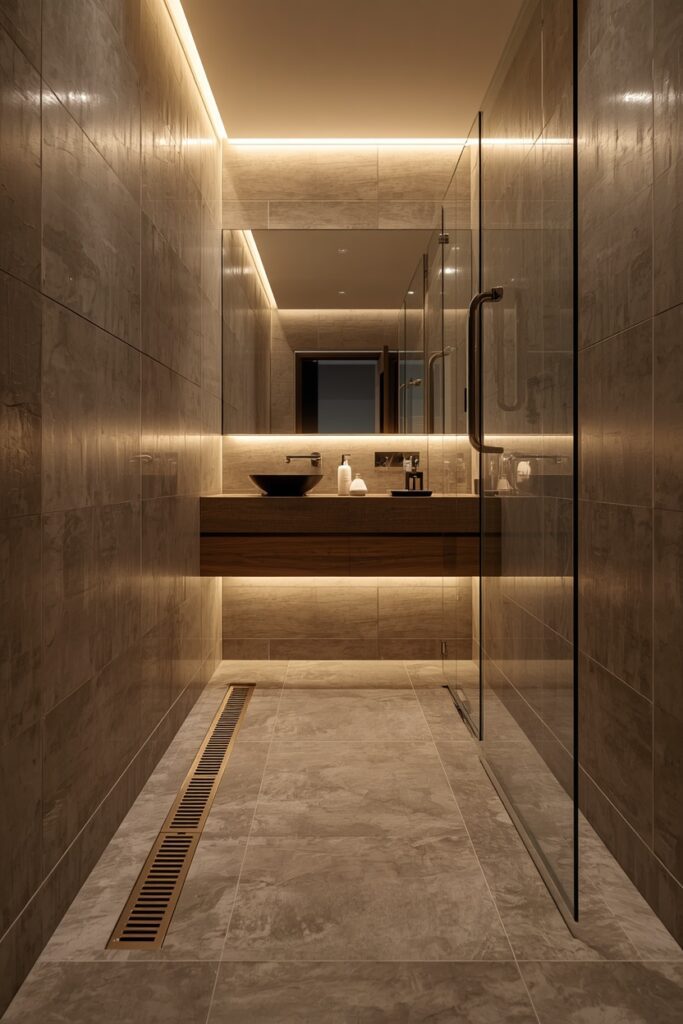
14. Mixed Metal Hardware Bathroom
Pairing two metal tones deliberately — brushed brass on the vanity and matte black on the shower — adds dimension that single-metal rooms cannot achieve. The rule of thumb is to keep each metal in its own zone so the mix reads considered rather than random: brass for the vanity pulls, mirror frame, and sconces; black for the shower fittings, towel hooks, and toilet-roll holder. A neutral backdrop of white subway tiles in a brick-bond pattern and pale timber flooring keeps the metals front and centre. Tie the two zones together with a single accessory that blends both, such as a tray with a black base and brass rim.
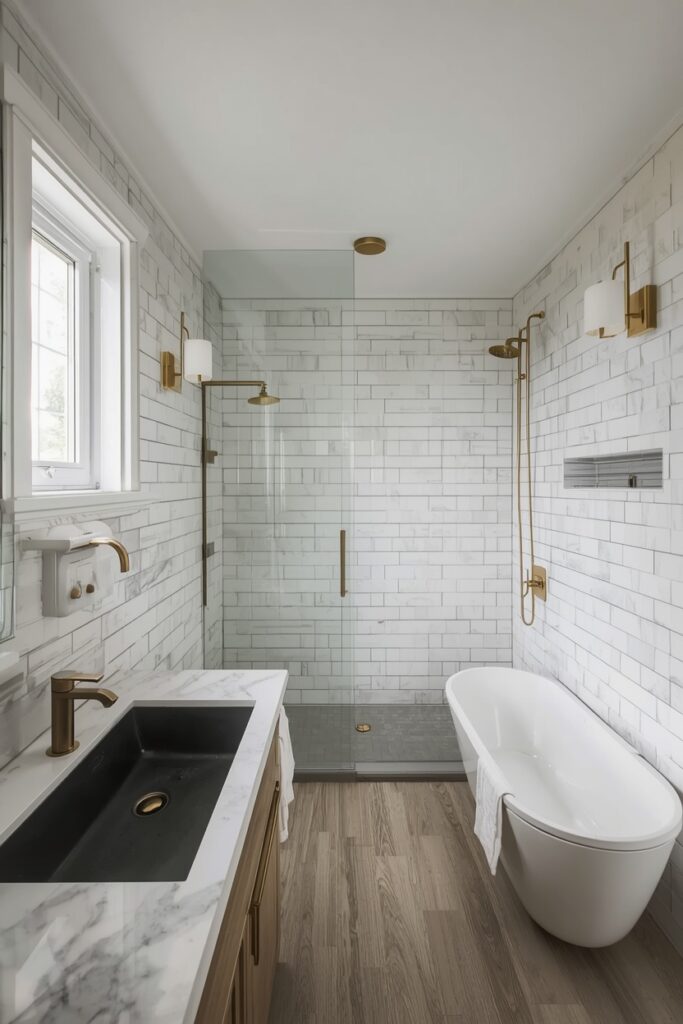
This approach gives you the warmth of brass and the edge of black without committing your entire hardware budget to one direction. Be consistent within each zone — mixing three metals almost always reads as indecisive.
15. Fluted Glass Modern Bathroom with Reeded Panels
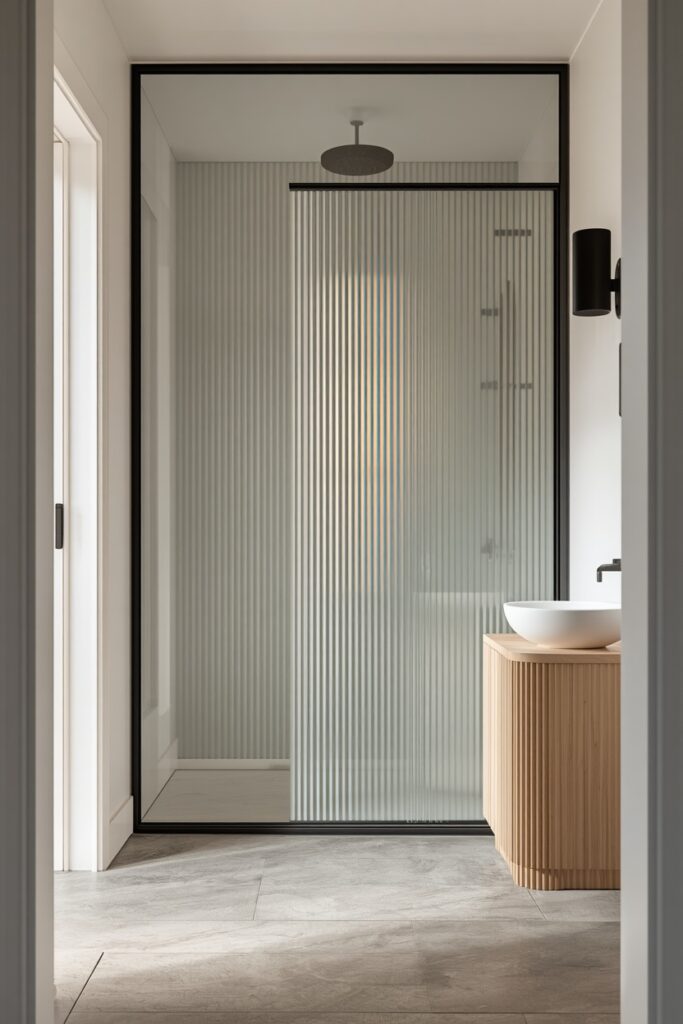
Reeded or fluted glass panels used as the shower screen and on a vanity cabinet front introduce texture and privacy simultaneously. The vertical ridges catch light in a way that flat glass cannot, casting linear shadow patterns across the room as the sun moves through the day. A full-height reeded glass shower panel in a matte black steel frame becomes the room’s architectural centrepiece. Echo the verticality with a fluted timber vanity front — vertical tambour slats in pale oak — so the rhythm repeats across the room.
White walls and a simple concrete-look floor tile keep everything else subdued. This modern bathroom concept rewards natural side light, so if your window is on the shower wall, this is the layout to choose.
16. Microcement Seamless Bathroom
Coat every surface — walls, floor, shower, even the vanity top — in tinted microcement for a bathroom that looks carved from a single block of stone. Choose a warm putty or soft mushroom tone rather than a cold grey so the room reads inviting rather than industrial. Microcement is applied in thin layers over existing tiles or plaster, which means you can renovate without ripping anything out, saving both time and disposal costs.
Seal it with a food-grade wax for a soft matte sheen that repels water without looking plastic. Pair it with matte black fixtures — a wall-mounted basin tap, a slim shower rail — to give the eye anchor points against the uniform surface.
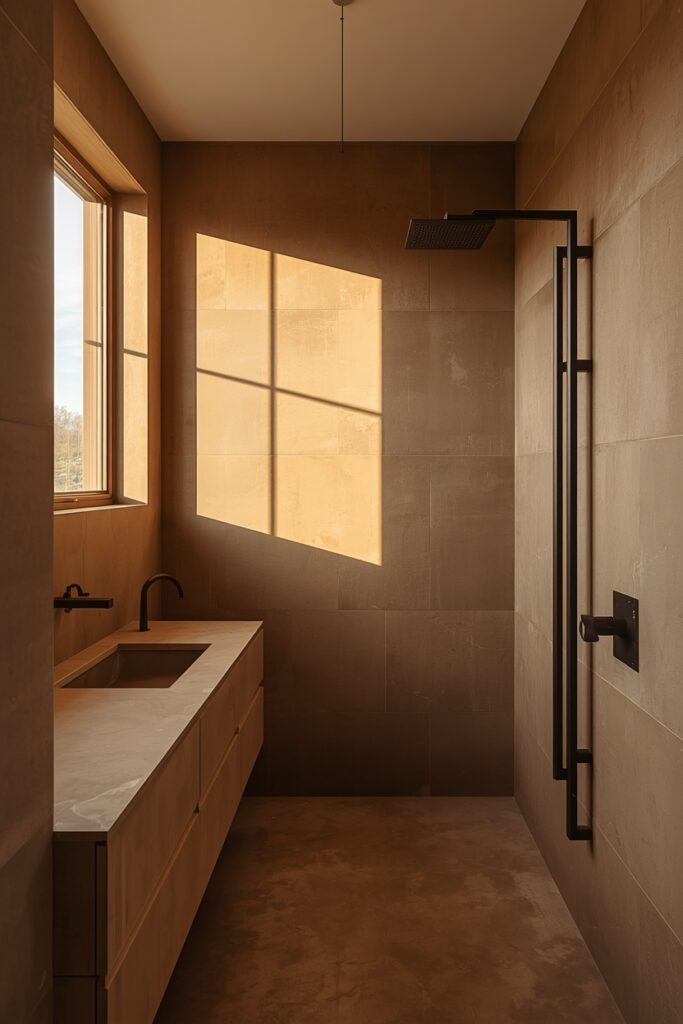
The one honest drawback is maintenance: microcement needs resealing every 12 to 18 months to stay waterproof.
17. Skylight and Indoor Plant Bathroom
Installing a fixed skylight above the shower — even a 600×600 mm unit — floods the room with overhead daylight and creates the perfect micro-climate for humidity-loving plants. Hang a trailing golden pothos from a ceiling hook near the skylight and place a bird’s nest fern on a wooden stool beside the shower. The combination of natural overhead light and lush greenery gives the room an outdoor quality that artificial lighting and plastic plants can never replicate. Keep surfaces simple: white large-format tiles on walls, warm grey stone-look floor, and a light timber vanity. The skylight eliminates the need for a window, which means you can tile the walls without interruption and gain full privacy. If a structural skylight is out of reach, a tubular sun tunnel offers roughly 70 percent of the light for a third of the installation cost.

18. Warm Neutral Stone Tile Bathroom
Large-format limestone-look porcelain in a warm sand tone across both floor and walls gives you the beauty of natural stone with none of the sealing headaches. A 600×1200 mm format with rectified edges allows near-invisible 2 mm grout joints that keep the surface looking continuous. Pair the warm stone with a timber vanity in honey oak and brushed brass tapware for a tonal palette that stays in the warm lane from top to bottom. A freestanding oval bathtub in matte white provides the single contrasting shape in the room — everything else stays rectilinear.

Stack plush cream towels on a brass towel rail and add a small natural sponge on the tub rim for that lived-in spa quality. This is a safe-but-beautiful starting point for anyone who wants a high-end look without committing to a bold colour or pattern.
Where I’d Start if I Only Did Three Things
If I only did three things, I’d start by replacing the vanity with a wall-hung unit in natural timber — it instantly opens the floor and makes the room look bigger. Next, I would swap every visible fixture to one consistent metal tone, whether that is brushed brass or matte black, because mismatched chrome-and-gold hardware is the fastest way to make a new bathroom look unplanned. Finally, I would upgrade the mirror to an oversized LED-backlit version, because it improves lighting, removes the need for a separate vanity light bar, and becomes a focal point for almost no installation effort.
FAQs
What are the best modern bathroom ideas for a small space?
Focus on three moves that create the illusion of space: a wall-hung vanity that reveals the floor, large-format tiles with minimal grout lines to reduce visual clutter, and a frameless glass shower panel instead of a curtain or framed door. Light colours on walls and a single statement mirror amplify natural light. Avoid dark accent walls in very small rooms — they shrink the perceived footprint.
How much does a full contemporary bathroom renovation typically cost?
A mid-range contemporary bathroom renovation runs roughly 10,000 to 25,000 USD depending on size, fixtures, and whether you are moving plumbing. The biggest cost drivers are tile labour, waterproofing, and the vanity unit. You can save significantly by keeping plumbing in its current position and focusing your budget on surface materials and fixtures instead.
Which tile formats look best in a contemporary bathroom?
Large-format rectified porcelain in 600×1200 mm or 1200×2400 mm gives the cleanest look because fewer grout lines mean less visual noise. Subway tiles in a stacked vertical bond rather than the traditional brick bond also read contemporary. Terrazzo, penny rounds, and zellige each add character but should be limited to one surface — floor or feature wall — so they do not compete with each other.
Is matte black hardware hard to maintain in a bathroom?
Matte black shows water spots, dried soap, and fingerprints more than brushed nickel or chrome, but a quick wipe with a damp microfibre cloth after use keeps it looking sharp. Avoid abrasive cleaners or anything with bleach, as these can strip the matte coating over time. If you want the dark look with less upkeep, consider gunmetal or dark brushed nickel, which hide residue better while still reading dark.
Final Thoughts
A bathroom renovation does not need to chase every trend to look current — it needs a clear direction, consistent materials, and hardware that ties the room together. These modern bathroom ideas are designed to give you that direction from the start, whether you are drawn to dark drama, warm neutrals, or crisp minimalism. Pick the concept that matches how you actually live, commit to it fully, and skip the urge to blend three different Pinterest boards into one room.
Leave a Reply