
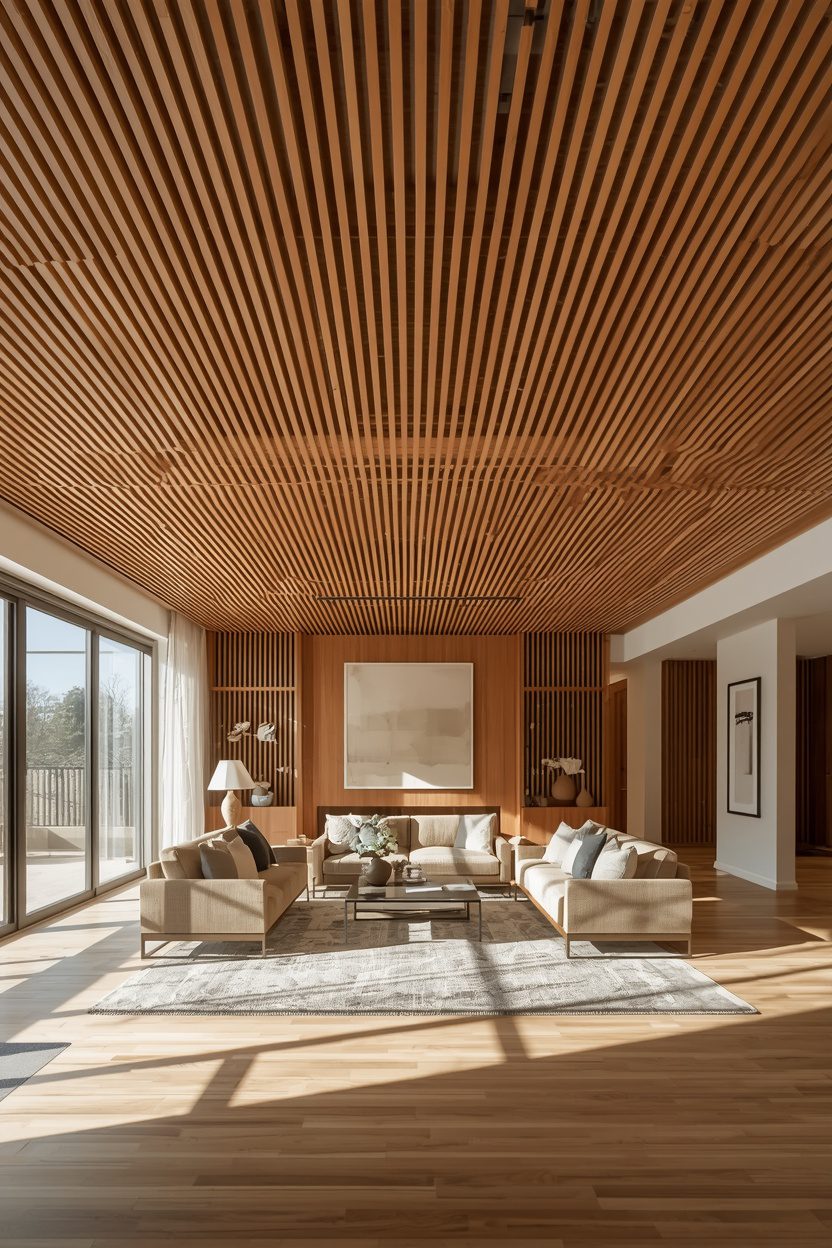
A wood slat ceiling adapts to nearly every room in the home, not just the living room where it’s most commonly applied. From a bedroom above the bed to a bathroom ceiling in moisture-resistant material, the same core technique of slim, evenly spaced slats changes character depending on the room, the wood tone, and the surrounding light.
These eighteen ideas cover applications across nearly every room type. Before the full list, here are five quick highlights worth keeping in mind as you plan a modern wood slat ceiling for any space.
| 5 Quick Highlights for a Modern Wood Slat Ceiling |
| 1. Slim, evenly spaced slats are the foundational modern style, and the same core technique adapts to almost every room in the home. |
| 2. Choose a lighter wood tone in rooms with limited natural light, like hallways and basements, to avoid the space feeling darker or smaller. |
| 3. Moisture-resistant materials are essential for bathroom and other humid-room applications, rather than untreated solid wood. |
| 4. A media room or home theater ceiling can double as acoustic improvement when backed with sound-absorbing material behind the slats. |
| 5. Applying the same slat style consistently across multiple connected rooms creates a cohesive architectural language throughout the home. |
1. A Living Room Ceiling With Slim, Evenly Spaced Slats
Slim vertical or horizontal slats, spaced evenly across the entire living room ceiling, bring clean, repeated texture to the room’s most overlooked surface. Choose a slat width between one and three inches for the most current, refined proportion. This is the foundational modern application most other ideas on this list build from.

2. A Bedroom Ceiling Treatment Above the Bed
A wood slat ceiling positioned directly above the bed brings an unexpected, boutique-hotel quality to the bedroom, transforming the first thing seen upon waking. Keep the slat tone warm and consistent with the room’s existing furniture. This detail is increasingly popular in modern primary suite design specifically for its surprising, memorable effect.

3. A Kitchen Ceiling Slat Detail Above an Island
A slatted wood ceiling section above a kitchen island brings warmth to a room typically dominated by hard, cool surfaces like stone and stainless steel. Integrate pendant lighting directly into the slatted section for a fully considered look. This detail suits an otherwise minimalist, modern kitchen particularly well.

4. A Home Office Ceiling for a Considered Work Backdrop
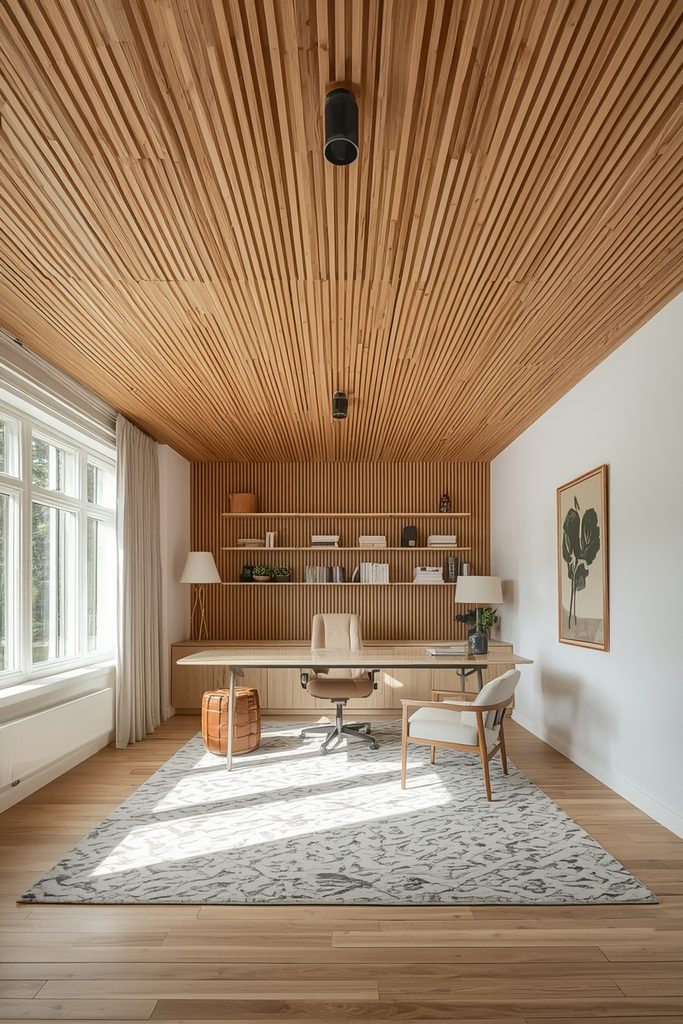
A wood slat ceiling in a home office adds a more considered, design-forward backdrop for video calls and daily work than a plain flat ceiling ever could. Keep the surrounding walls simple to let the ceiling be the room’s main textural feature. This detail elevates a home office beyond its purely functional purpose.
5. A Bathroom Ceiling With Moisture-Resistant Slats
Wood-look, moisture-resistant slat panels installed on a bathroom ceiling bring warmth to a room otherwise dominated by cool tile and stone. Choose a material specifically rated for humid environments rather than untreated solid wood. This pairing of warm ceiling texture against cool bathroom surfaces is a favorite in elevated bathroom design.

6. A Hallway Ceiling to Add Interest to a Transitional Space
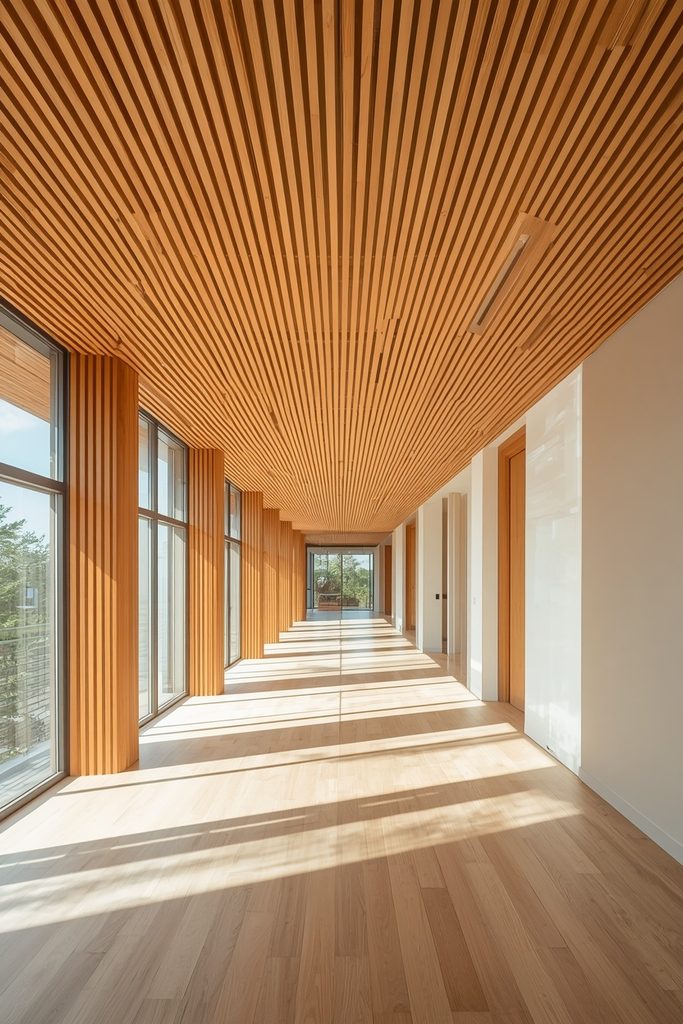
A wood slat ceiling running the length of a hallway brings texture and interest to a transitional space that’s usually left completely undecorated. Keep the slat tone light if the hallway has limited natural light, to avoid the space feeling darker or more closed in. This is a smart way to elevate a part of the home most people never think to design intentionally.
7. A Nursery Ceiling in a Soft, Light Wood Tone
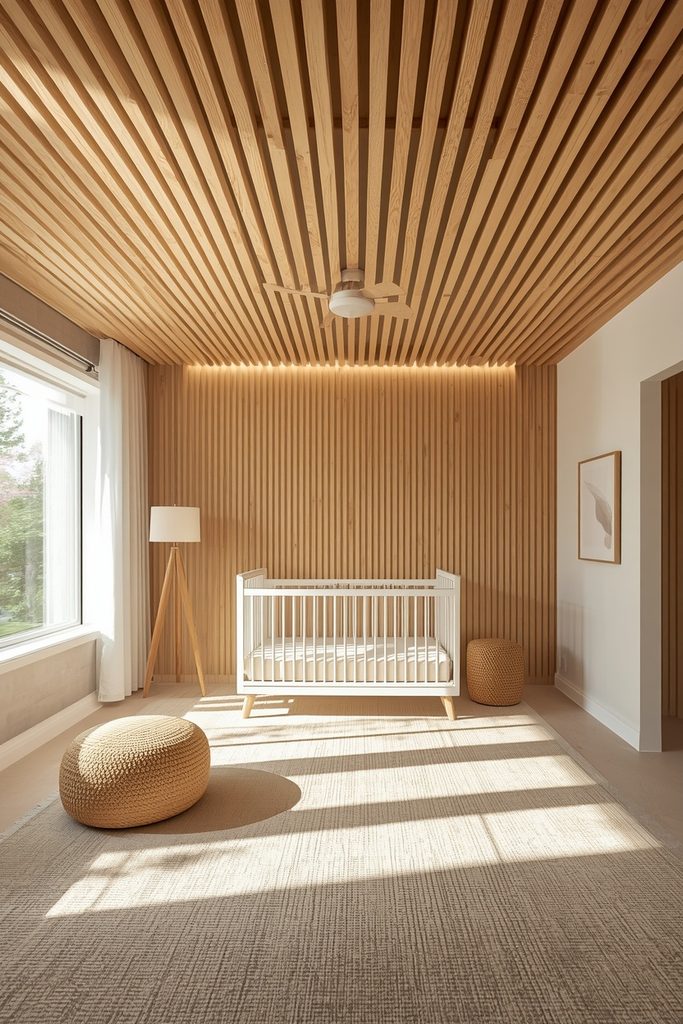
A modest wood slat ceiling section, finished in a light or whitewashed tone, brings gentle natural texture to a nursery without overwhelming the room’s typically soft, muted palette. Position it above the crib for the most impactful placement. This detail suits a nursery’s calm, natural aesthetic particularly well.
8. A Sunroom Ceiling to Complement Abundant Natural Light
Wood slats on a sunroom ceiling bring warmth to a space that’s otherwise dominated by glass and hard surfaces, softening what can feel like an overly bright, clinical room. Choose a lighter wood tone so the ceiling doesn’t feel heavy against all the surrounding light. This detail helps a sunroom feel like a genuinely finished living space.

9. A Home Gym Ceiling for a Less Clinical Feel
A wood slat ceiling in a home gym brings warmth and a more residential feeling to a space often outfitted entirely in equipment and mirrors. Choose a durable finish that can handle the room’s typical humidity and activity level. This unexpected application makes a purely functional space feel like a genuine part of the home.

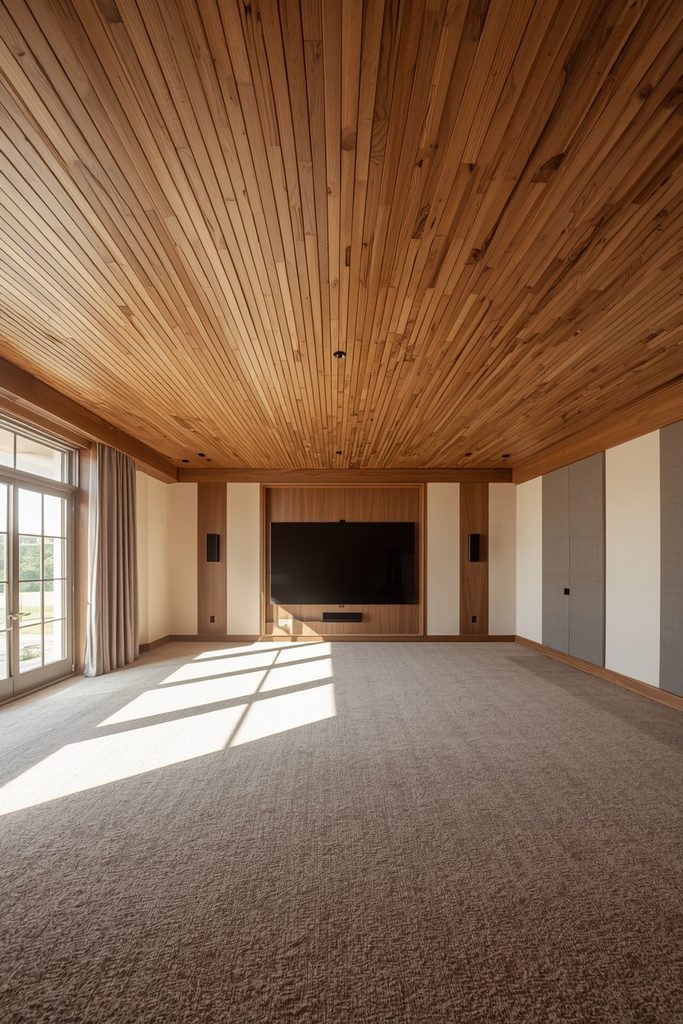
10. A Media Room Ceiling With Acoustic Benefits
A wood slat ceiling in a dedicated media or theater room adds visual warmth while offering genuine acoustic improvement, since the gaps between slats can be backed with sound-absorbing material. This dual-purpose application makes the investment especially worthwhile in a room built specifically for movies or music. Choose a darker tone to suit the room’s typically dim lighting.
11. A Covered Patio Ceiling for Indoor-Outdoor Consistency
Weather-treated wood slats on a covered patio ceiling extend the same design language from indoor rooms out into exterior living spaces. Choose a wood species and sealant rated specifically for outdoor exposure. This detail treats an outdoor room with the same design intention as an interior space.

12. A Powder Room Ceiling as an Unexpected Detail
A small powder room’s ceiling is an ideal spot for a bold slat treatment, since the contained space makes the detail feel curated and surprising rather than overwhelming. Choose a design with clean, simple spacing rather than an overly intricate pattern for a smaller room. This is a good way to make a design statement in one of the smallest rooms in the home.

13. A Dining Room Ceiling Framing the Table Below
A defined section of slat ceiling positioned above the dining table frames the room’s central gathering spot, working alongside or instead of a traditional chandelier. Size the paneled section proportionally to the table below it. This detail brings genuine architectural intention to the room’s primary function.

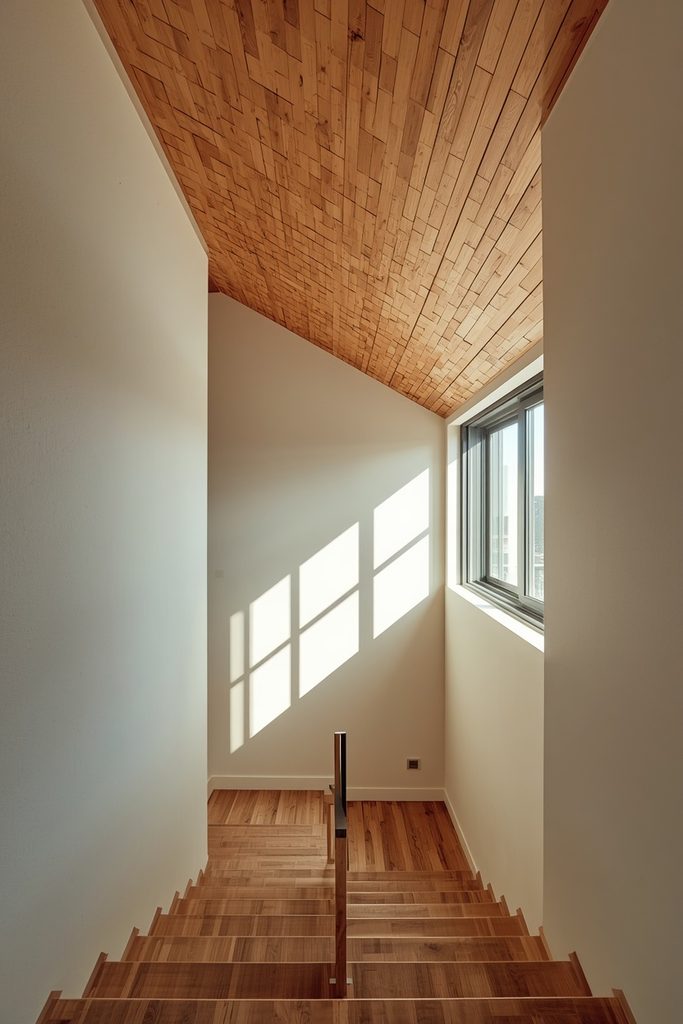
14. A Staircase Ceiling Detail Following the Stair Angle
Wood slats installed at an angle to follow the pitch of a staircase ceiling bring a dynamic, architectural quality to a part of the home that’s rarely treated as more than a plain sloped surface. This requires more precise angled cutting than a flat ceiling application. It’s a distinctive detail that few homes include.
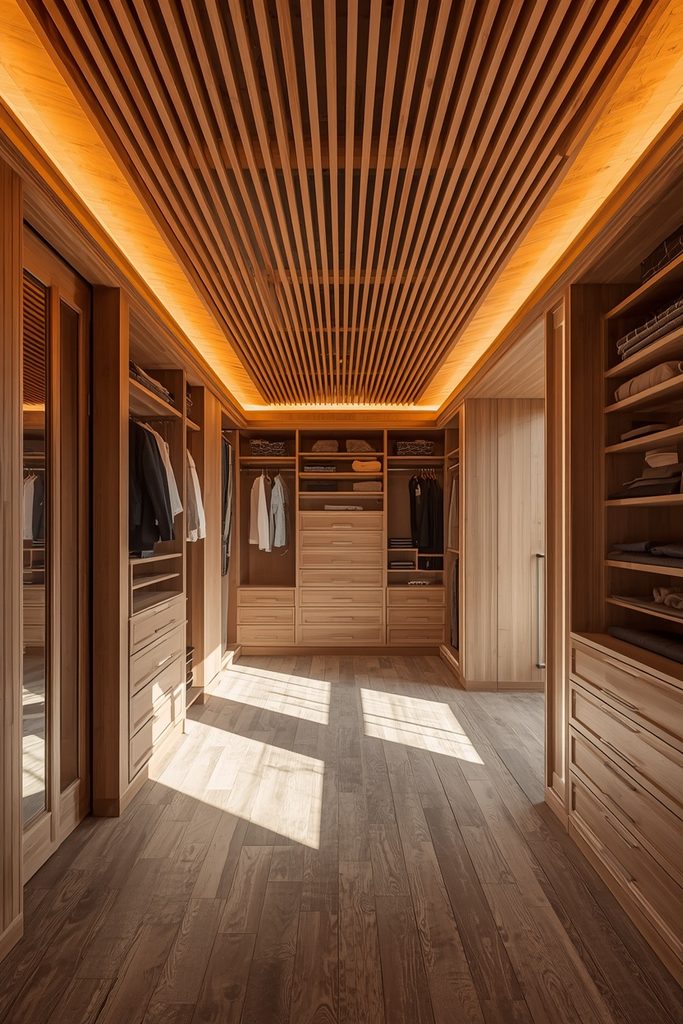
15. A Walk-In Closet Ceiling for Unexpected Luxury
A wood slat ceiling in a walk-in closet or dressing room brings a surprising level of finish to a space usually left as plain drywall. Pair it with warm accent lighting for the most boutique, considered effect. This smaller-scale application makes a genuinely luxurious impression in a space guests may never see.
16. An Entryway Ceiling to Set the Tone From the Door
A wood slat ceiling in the entryway establishes a considered design tone the moment guests walk through the front door, before they’ve even entered the main living spaces. Keep the pattern simple and evenly spaced for the cleanest first impression. This detail sets expectations for the level of design intention found throughout the rest of the home.

17. A Basement Ceiling to Add Warmth Below Grade
A wood slat ceiling in a finished basement brings genuine warmth to a space that can otherwise feel cold or purely utilitarian due to its below-grade location and limited natural light. Choose a warmer wood tone and supplement with layered lighting to counteract the room’s inherent lack of daylight. This detail helps a basement feel like a genuine extension of the home’s living space.

18. A Multi-Room Consistent Ceiling Language
Applying the same slat spacing, tone, and style across several connected rooms creates a cohesive architectural thread throughout the home rather than treating each room as an isolated project. This is best planned as part of a larger renovation or new build. It delivers the most comprehensive, genuinely modern transformation achievable with this technique.

Where I’d Start If I Only Did Three Things
If I only had one project to start with, I’d choose the living room ceiling from idea one, since it’s the foundational application and delivers the most everyday visible impact. Second, I’d try the bedroom ceiling above the bed from idea two, because it brings genuine surprise and luxury to a room most people never think to treat this way. Third, if the budget allows for a smaller additional project, I’d add the powder room detail from idea twelve, since a bold treatment in a contained space delivers outsized impact for relatively little material.
FAQ
Can a wood slat ceiling work in a room with low natural light, like a hallway or basement?
Yes, as long as a lighter wood tone is chosen and supplemented with adequate artificial lighting, since a very dark stain in an already dim room can make the space feel smaller and more closed in. Layered lighting alongside the slats, rather than relying on a single overhead fixture, helps considerably in these lower-light rooms.
Is a wood slat ceiling safe to install in a bathroom?
Yes, provided a moisture-resistant material specifically rated for humid environments is used rather than untreated solid wood, which can warp or develop mold over time in a bathroom’s humidity. Positioning the slats away from direct water contact, like above a freestanding tub rather than inside the shower itself, is also a safer placement choice.
Which room sees the most benefit from a wood slat ceiling?
The living room remains the most popular and highest-impact application, since it’s the room used most often and seen from the most angles throughout the day. Bedrooms and dining rooms are close behind, both benefiting from the unexpected, considered quality the treatment brings to a typically overlooked surface.
Do I need to treat every room the same way, or can I vary the style?
Varying the slat width, tone, or spacing between rooms is completely reasonable and often looks more intentional than a rigid, identical treatment everywhere. The one detail worth keeping consistent, if applying this across multiple rooms, is the general design language and quality of installation, so the overall home still feels cohesive.
Conclusion
A modern wood slat ceiling brings genuine architectural texture to nearly any room in the home, adapting its tone, spacing, and material to suit everything from a bright sunroom to a below-grade basement. Choose the room and application that fits your space and budget from this list, and the ceiling will become one of the most distinctive, modern features in the entire home.