
Most people tackle a small bathroom by cramming in smaller versions of everything — a narrower vanity, a shrunken mirror, a tighter shower stall. The result usually looks just as cramped, only now nothing is comfortable to use. The real trick is not about shrinking your fixtures. It is about choosing materials, layouts, and proportions that change how the room reads at a glance.
These fifteen modern bathroom ideas take the opposite approach. Instead of downsizing, each one uses visual continuity, strategic lighting, or bold design choices to push the walls back and lift the ceiling up. Whether you are renovating a guest bath or rethinking your only full bathroom, every concept here is built around making a small footprint act like a much larger space.
1. Floor-to-Ceiling White Marble with Frameless Glass
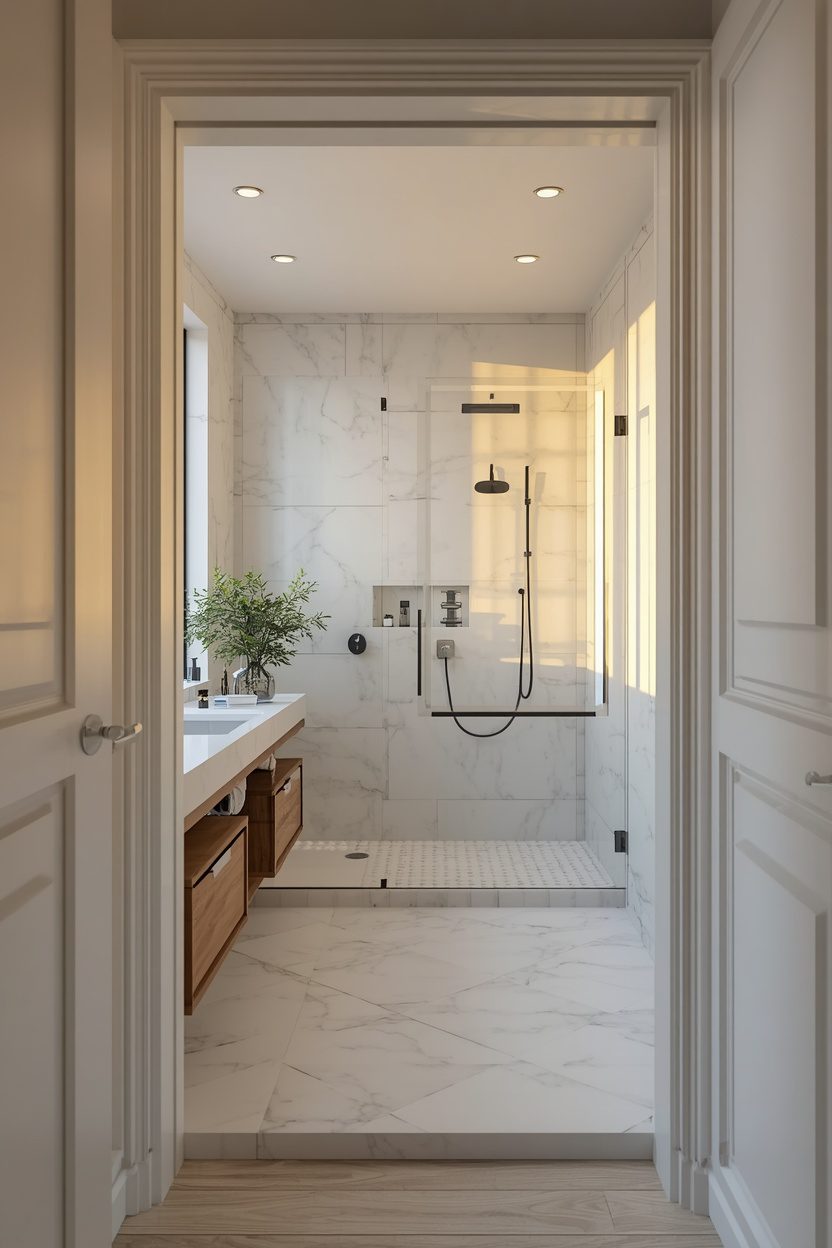
White marble running from floor to ceiling creates a single unbroken surface that tricks the eye into reading the room as taller and wider than it is. Pair it with a frameless glass shower enclosure — no frame means no visual barrier cutting the space in half. Keep the vanity wall-mounted in the same marble tone so nothing interrupts the vertical sweep. A recessed medicine cabinet instead of a protruding mirror adds another few inches of perceived depth. The trade-off here is cost — genuine marble slabs run $40 to $80 per square foot installed, but porcelain marble-look panels deliver about 85 percent of the impact at a third of the price. Ground the space with a single brass or matte black fixture set to keep the palette from reading flat.

2. Floating Vanity with Undermount Lighting
A floating vanity is one of the most reliable moves for a small bathroom because showing the floor underneath it makes the room read as more open. Mount it at 34 inches from the floor — that is counter height — and run a warm LED strip along the underside so the floor below glows after dark. Choose a vanity with a single deep drawer rather than two shallow ones to keep daily clutter hidden without sacrificing access. Go with a matte walnut or light oak surface against white walls for contrast that draws the eye forward.

Pair it with a wall-mounted faucet so the countertop stays clear and easy to wipe down. The exposed floor tile running unbroken beneath the vanity is what sells the illusion of extra square footage.
3. Monochrome Black and Charcoal Wet Room
A fully tiled wet room in black and charcoal eliminates every visual boundary — no shower door, no tub edge, no transition strip — so the entire floor plan becomes one continuous surface. Use large-format matte tiles at least 24 by 48 inches to minimize grout lines, which is what really opens the space up. Install a linear drain along one wall rather than a center drain so the floor slopes gently without breaking the tile pattern. Warm the scheme with a teak bath mat or bench — dark rooms absorb light and the wood grain brings necessary warmth.
One caveat: a true wet room requires a properly waterproofed substrate across the entire floor and roughly six inches up the walls, so budget for a specialist installer. Add a backlit mirror to bounce light back into the center of the room.

4. Vertical Subway Tile with Recessed Shelving
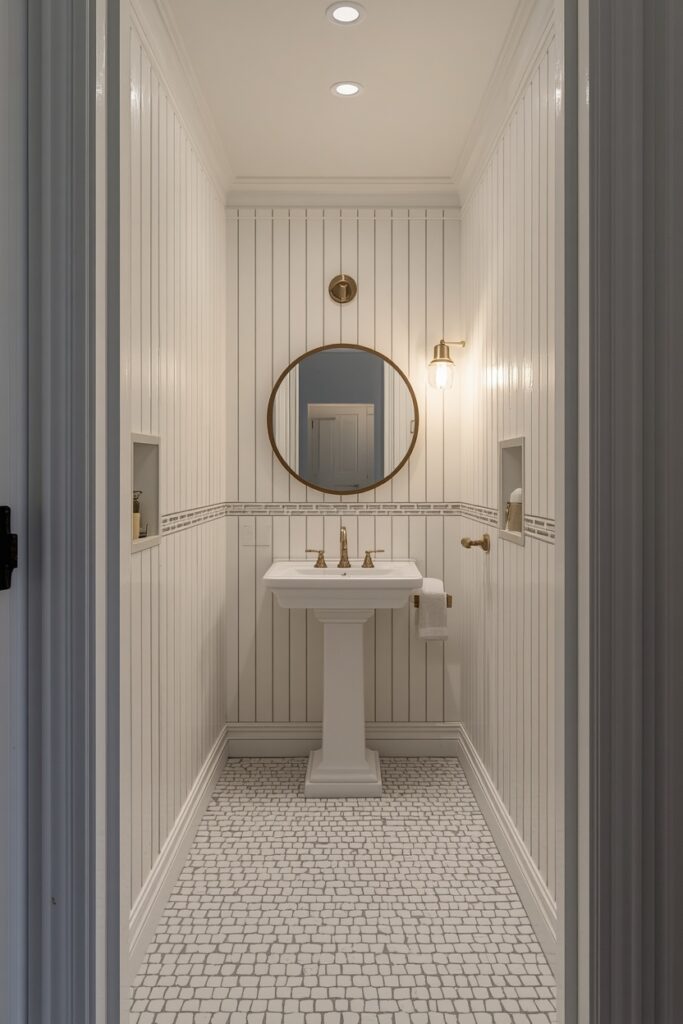
Running standard 3-by-12-inch subway tiles vertically instead of horizontally draws the eye upward and adds perceived height to a low ceiling. Recess two or three niches into the shower wall between the studs — they sit flush with the tile surface and replace bulky hanging caddies. Choose a contrasting grout color like medium grey on white tile to emphasize the vertical lines without going as bold as black grout.
Keep the rest of the room simple: a pedestal sink or narrow wall-mount basin, a round mirror, and one overhead lamp. The vertical orientation reads as modern and deliberate even though the tile itself is one of the most affordable options on the market.
Consider carrying the same tile up and over the ceiling of the shower area to make that section read as a single column of space.
5. Modern Bathroom Ideas That Blend Wood and Concrete
Raw concrete walls paired with warm-toned wood cabinetry create a modern bathroom that reads as open, grounded, and far from sterile. Use a microcement or tadelakt plaster on the walls — it gives the look of poured concrete without the structural weight, and it can go directly over existing tile if the surface is properly primed. A slab-front wood vanity in white oak or ash brings organic softness that keeps the space inviting rather than industrial. Mount a large rectangular mirror edge-to-edge above the vanity so it doubles the visual width of the room. Go with a matte concrete-look floor tile in a slightly lighter tone than the walls so the room does not close in on itself. Anchor the palette with matte black plumbing fixtures — they give the eye a resting point against the neutral tones.

6. Large-Format Porcelain Slab Walls
Porcelain slabs that measure 60 by 120 inches can cover an entire shower wall in a single piece, eliminating grout lines almost entirely. That visual continuity is what makes a small bathroom look dramatically bigger because the eye has nothing to snag on. Choose a veined marble-look or pale terrazzo-look slab so the surface has subtle movement without busy pattern repeat. The installation requires two people and a suction-cup lifting rig, so this is not a weekend project — expect professional install costs of $25 to $50 per square foot on top of the material.
Pair the slab walls with a simple white ceiling and warm timber flooring to keep the room from reading like a showroom. One large-format slab behind the vanity mirror adds the same expansive quality to the non-shower zone.
7. Curbless Walk-In Shower with Linear Drain
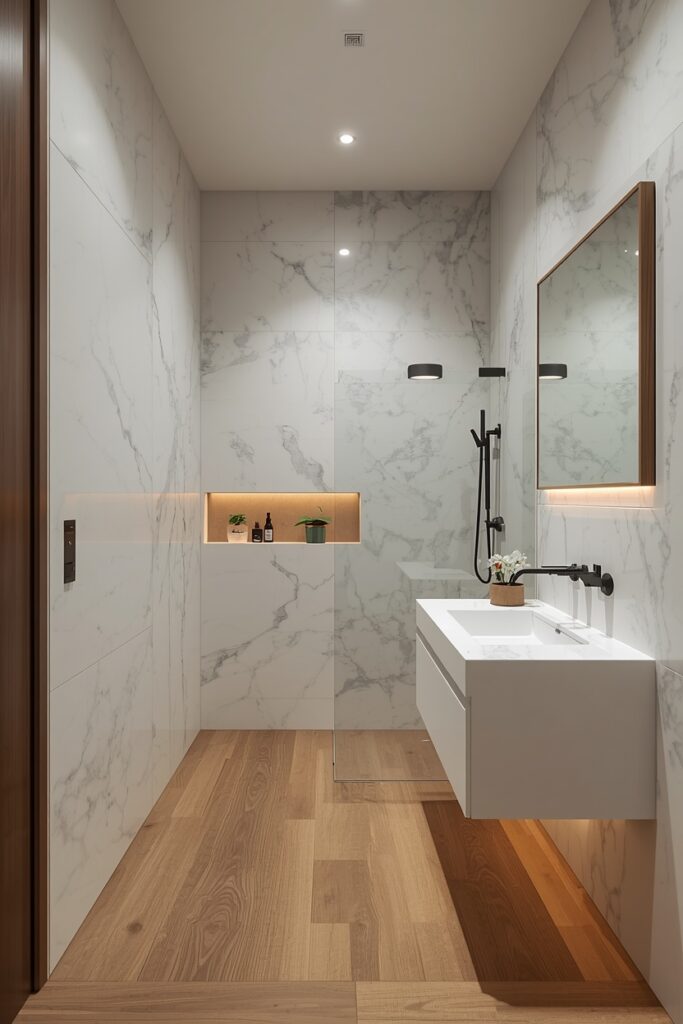
Removing the shower curb is the most impactful layout move for a small bathroom — when the floor tile runs straight into the shower zone without a step, the brain registers the entire footprint as one room instead of two. A linear drain set against the back wall allows for a single gentle slope across the floor, which is far less visually disruptive than a center-point drain. Use a consistent tile across the full floor — large format, matte, light-toned — so there is no material break between wet and dry zones.
A fixed glass panel instead of a full enclosure provides splash control without closing off the space. Be aware that proper waterproofing for a curbless design costs 20 to 30 percent more than a standard shower pan because the membrane must extend across the entire bathroom floor.

This layout also doubles as an accessibility upgrade, which adds long-term value to the home.
8. Mirrored Wall Behind the Vanity
A full wall of mirror behind the vanity — not just a framed mirror above the sink but glass running from countertop to ceiling and wall to wall — doubles the perceived depth of the room instantly. Use low-iron glass for a cleaner reflection without the green tint that standard mirror carries at its edges. Frame the edges with a thin brass or matte black channel for a polished look that prevents raw glass edges from showing. This approach pairs especially well with a floating vanity because the mirror captures the floor below it, extending the illusion even further.

The downside is maintenance — a wall of mirror shows every water splash and fingerprint, so plan for regular cleaning with a squeegee after each use. Backlit strips or sconce lighting on either side keeps the reflection even and eliminates harsh shadows on the face.
9. Sage Green Modern Bathroom Ideas for a Calming Palette
A sage green vanity or wall tile brings color into a small modern bathroom without shrinking the space the way darker hues tend to. Choose a matte rather than gloss surface — matte sage absorbs light softly and reads as calm, while gloss green can look dated fast. Pair it with warm brass hardware and a white stone countertop for a palette that looks curated rather than themed. Keep the floor and remaining walls in a warm white or pale linen tone so the green stays an accent rather than a takeover. A natural woven pendant light or rattan-framed mirror adds texture that keeps the room from reading one-note. This palette is particularly forgiving in north-facing bathrooms where cool light tends to wash out all-white schemes.
Paint Picks: Benjamin Moore Crystalline (AF-485), Sherwin-Williams Clary Sage (SW 6178), Behr Sage Green (PPU11-07), Benjamin Moore October Mist (1495).

10. Open Shelving with Towel Niche Design
Replacing a bulky linen closet or freestanding cabinet with built-in open shelving gives a small bathroom an airy, gallery quality. Recess the shelves into the wall between studs — standard framing gives you a 3.5-inch-deep niche, which is enough for folded towels, jars, and small baskets. Tile the inside of each niche in a contrasting tone or texture to create visual depth even when the shelves are empty. Stack three niches vertically in the shower zone to replace all hanging caddies, and add two wider ones near the vanity for linen storage.
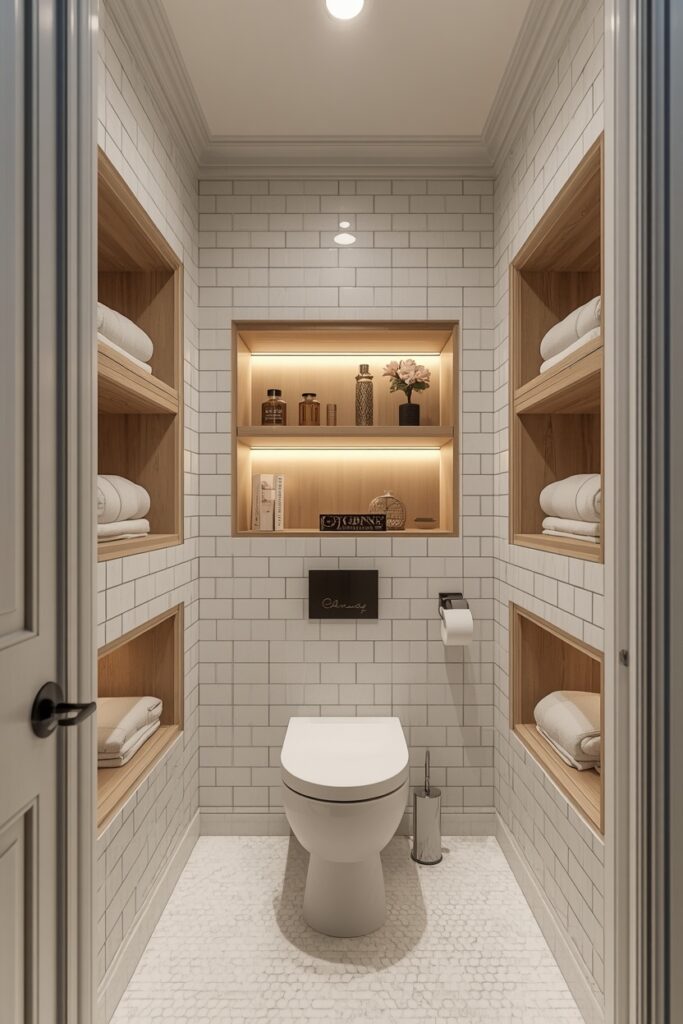
Keep everything on the shelves edited — three rolled towels, one plant, one candle — because open storage in a small room turns cluttered fast. Warm wood floating shelves above the toilet use vertical space most people waste.
11. Skylight and Clerestory Window Layout
Natural overhead light from a skylight or a row of clerestory windows transforms a small bathroom more dramatically than any fixture swap because it fills the room from above and removes shadows that make walls close in. A tubular skylight is the simplest retrofit — it runs through the attic space and requires only a 14-inch ceiling opening, which a contractor can install in half a day. Clerestory windows sit high on the wall near the ceiling line, so they bring in light and sky views without compromising privacy. Pair either option with light-toned reflective surfaces — white tile, pale stone, polished nickel fixtures — so the incoming light bounces through the entire space.
In rooms where neither is structurally possible, a flush-mount LED panel that mimics daylight temperature at 5000K is a credible stand-in. This is the kind of upgrade that changes how the room photographs and how it reads in person.

12. Terrazzo Floor with White Wall Contrast
Terrazzo — whether genuine poured or porcelain-look tile — adds personality to a small bathroom floor without overwhelming the room because the flecked pattern reads as texture rather than bold design. Choose a white or cream base with soft-toned chips in blush, sage, and sand for a palette that stays open and bright. Keep every wall, the ceiling, and the vanity in clean white so the terrazzo becomes the single statement surface.
A wall-mounted vanity and frameless mirror maintain the clean lines that let the floor do the talking. Go with large-format terrazzo tiles at 18 by 18 inches minimum to cut down on grout lines and keep the pattern flowing.

The contrast between the lively floor and the quiet walls creates a space that reads as both playful and spacious.
13. Compact Modern Bathroom Ideas with Wall-Mounted Fixtures
A wall-mounted toilet with a concealed cistern saves roughly ten inches of floor depth compared to a standard floor-mounted model, and that freed-up space changes the entire circulation of a small bathroom. The visible floor beneath the bowl makes cleaning easier and makes the room look more open. Pair it with a narrow wall-hung sink — 18 to 20 inches deep is enough for daily use — and a tall, shallow storage tower instead of a wide vanity. Choose all fixtures in a matching matte white for visual consistency that reduces clutter to the eye. The concealed cistern sits inside the wall behind a flush panel, which can double as a display ledge when capped with a solid surface top. This combination is standard in European bathrooms and becoming increasingly common in North American renovations.

14. Warm LED Perimeter Lighting Scheme
A continuous warm LED strip running along the ceiling perimeter, under the vanity, and behind the mirror creates a glow that lifts the room without a single visible fixture. Use 2700K LED tape with a high CRI rating of 90 or above so skin tones and tile colors look natural rather than washed out. Set the strips into aluminum channels with a frosted diffuser cover — exposed LED dots look cheap and create harsh pinpoints instead of a smooth wash. A dimmer switch is essential: full brightness for grooming, low glow for a late-night bath.

This lighting strategy eliminates the need for a central ceiling fixture, which often casts unflattering downward shadows in a small room. Pair the perimeter glow with one pair of vanity sconces at face height for task lighting that rounds out the scheme.
15. Light Greige Palette with Stone Basin
Greige — the midpoint between grey and beige — is a small-bathroom powerhouse because it carries warmth without the yellowish cast of traditional beige and avoids the coldness of pure grey. Paint all walls in a single greige tone and carry it onto the ceiling for a wrapped, seamless look that expands the room visually. Add a freestanding stone basin in a warm river rock or honed travertine — the weight and texture of real stone gives the room a grounded, spa-like quality that laminate or porcelain basins struggle to match. Keep the floor in a slightly darker greige tile with a matte surface for subtle contrast without a hard visual break.
Chrome or polished nickel fixtures read as clean against greige without introducing a new color. A single potted fern or trailing pothos on the vanity edge is the only accent the room needs.
Paint Picks: Sherwin-Williams Agreeable Gray (SW 7029), Benjamin Moore Revere Pewter (HC-172), Behr Wheat Bread (N300-3), Sherwin-Williams Accessible Beige (SW 7036).

Where I’d Start if I Only Did Three Things
If I only did three things, I’d start by installing a curbless shower with a linear drain — that single change erases the biggest visual divider in the room and makes the entire floor plan read as one continuous space. Second, I’d swap to a floating vanity with undermount LED lighting, because the exposed floor and the soft glow underneath open up the lower half of the room instantly. Third, I’d replace whatever overhead light exists with a warm 2700K perimeter LED strip on a dimmer — it lifts the ceiling line, kills harsh shadows, and gives you mood control that a single flush mount never will.
Frequently Asked Questions
What are the best modern bathroom ideas for a very small space?
The highest-impact moves for a very small bathroom are removing the shower curb to create a curbless walk-in, mounting the vanity to the wall so the floor runs beneath it, and using large-format tiles to reduce grout lines. These three changes alone remove visual barriers that make a compact room read as cramped. Add a full-wall mirror behind the vanity to double the perceived depth, and keep the palette to no more than two tones to avoid visual fragmentation.
How much does it cost to remodel a small bathroom with a modern design?
A mid-range modern remodel for a small bathroom typically runs between $8,000 and $18,000 depending on your region and material choices. Budget-friendly swaps like vertical subway tile, a floating vanity, and LED perimeter lighting can land on the lower end. High-end finishes like genuine marble slabs, porcelain slab walls, or a full wet-room conversion push toward $20,000 or more, especially when specialist waterproofing is required.
Can I make a small bathroom look bigger without a full renovation?
Absolutely. Three changes make a noticeable difference without gutting the room: replace a framed medicine cabinet with a frameless mirror that spans the full vanity width, swap your overhead fixture for warm LED strip lighting around the ceiling perimeter, and repaint the walls and ceiling in a single light greige tone for a wrapped, seamless look. These are surface-level updates that shift perception without touching plumbing or tile.
What tile layout makes a small bathroom appear larger?
Large-format tiles in a light matte tone with minimal grout lines create the strongest sense of space because the eye reads the floor and walls as unbroken surfaces. Running the same tile from the shower floor through the main bathroom floor without a transition strip reinforces that continuity. If you prefer smaller tile, stack subway tiles vertically to draw the eye upward and add perceived height, and choose a grout color that closely matches the tile to keep the lines subtle.
Final Thoughts
A small bathroom does not have to read as small. Every one of these modern bathroom ideas targets the same principle — visual continuity. Whether you go with curbless showers, slab walls, floating vanities, or perimeter lighting, the common thread is removing the breaks that make the eye stop short. Pick the two or three ideas that match your budget, commit to them fully rather than halfway, and the room will surprise you with how much space was there all along.
Leave a Reply