
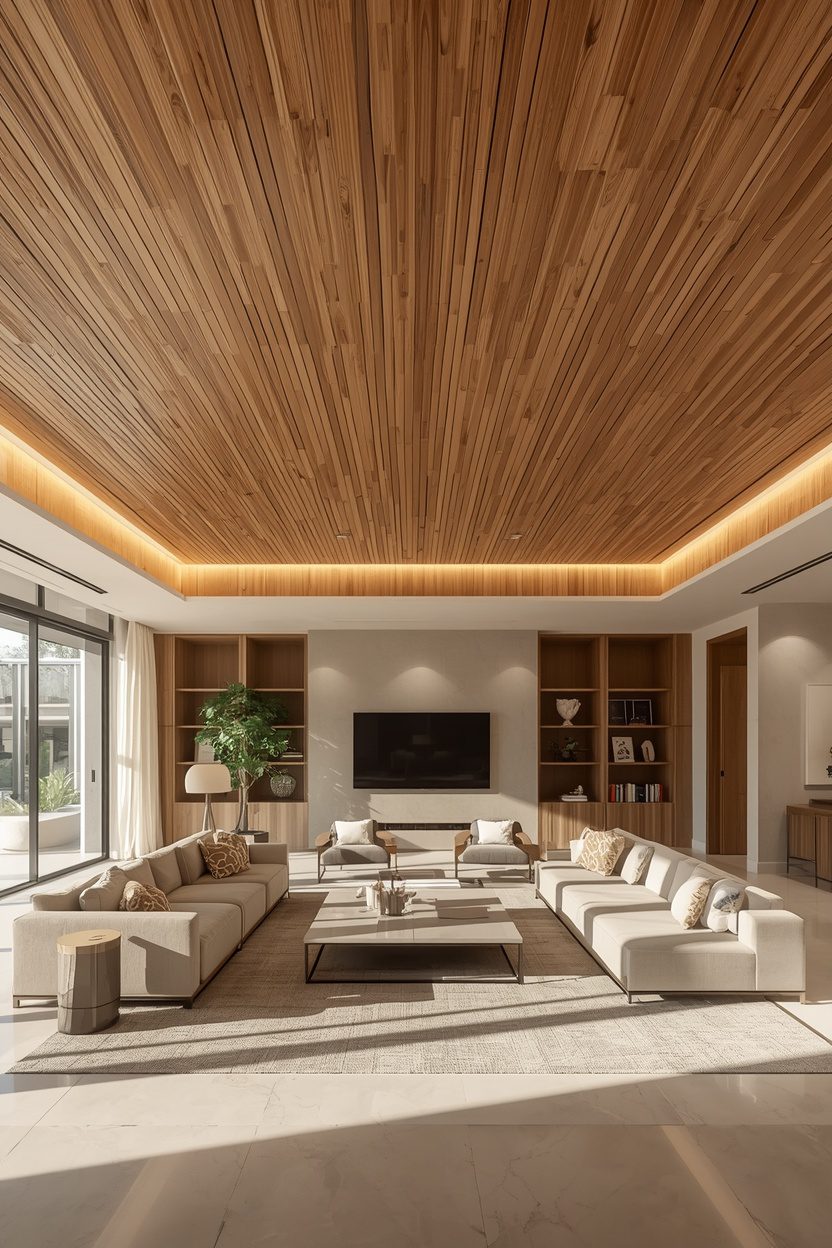
The ceiling is the most overlooked surface in most homes, left as plain flat drywall while every other wall gets design attention. A wood slat ceiling changes that completely, bringing genuine architectural texture, warmth, and even acoustic benefit to a surface most rooms never think to treat as anything more than a blank backdrop for a light fixture.
These sixteen ideas span nearly every room type, from a full living room transformation to smaller, contained applications like a closet or a dining table panel. The table below breaks down which room each idea suits best, the ceiling height generally needed, and its overall visual impact.
Quick Reference: Idea, Best Room, Ceiling Height, and Impact
| Idea | Best Room | Ceiling Height Needed | Impact |
| Full living room ceiling | Living room | 9+ feet | High |
| Recessed dining table panel | Dining room | 8+ feet | High |
| Backlit LED slat ceiling | Living room | 8+ feet | High |
| Ceiling-to-wall wraparound | Living room | 9+ feet | High |
| Coffered slat grid | Dining room | 9+ feet | High |
| Bedroom ceiling above the bed | Bedroom | 8+ feet | High |
| Kitchen island soffit | Kitchen | 8+ feet | Moderate |
| Curved archway ceiling | Entryway | 8+ feet | High |
| Home bar ceiling detail | Home bar | 8+ feet | Moderate |
| Two-tone slat pattern | Living room | 8+ feet | Moderate |
| Acoustic media room ceiling | Home theater | 8+ feet | High |
| Skylight frame detail | Living room | 9+ feet | Moderate |
| Outdoor patio ceiling | Outdoor patio | 8+ feet | Moderate |
| Medallion break detail | Dining room | 9+ feet | High |
| Walk-in closet ceiling | Walk-in closet | 8+ feet | Moderate |
| Whole-home ceiling language | Multiple rooms | 9+ feet | High |
1. A Full Wood Slat Ceiling Over the Living Room
Covering the entire living room ceiling in evenly spaced wood slats brings genuine architectural drama to the room’s most overlooked surface, since most homes leave the ceiling as an afterthought. Choose a slat spacing between one and three inches for the most refined, high-end proportion. This is one of the most transformative applications on this list, since it changes the whole room’s character from any angle.

2. A Recessed Slat Ceiling Panel Above the Dining Table
A defined rectangular section of slat ceiling, recessed slightly or simply bordered by trim, positioned directly above the dining table, frames the room’s central gathering spot the way a chandelier would, but with texture instead of light. Size the panel proportionally to the table below it. This is a more contained project than a full-room ceiling while still delivering a strong focal point.

3. A Backlit Slat Ceiling With Integrated LED Strips
Running warm LED strips behind the slats before installation casts a soft, even glow downward, adding a genuinely high-end lighting layer that a plain ceiling never offers. Choose a warm color temperature and a dimmable driver for the most flexible ambiance. This detail alone can replace the need for a separate overhead fixture entirely.

4. A Slat Ceiling Extending Down One Wall
Continuing the slat pattern from the ceiling down onto an adjoining wall, rather than stopping at the corner, creates a seamless, immersive architectural moment that reads as considerably more custom than a ceiling treatment alone. This requires careful planning to maintain consistent spacing as the pattern turns the corner. It’s a signature look in current high-end residential design.

5. A Coffered Slat Ceiling Grid
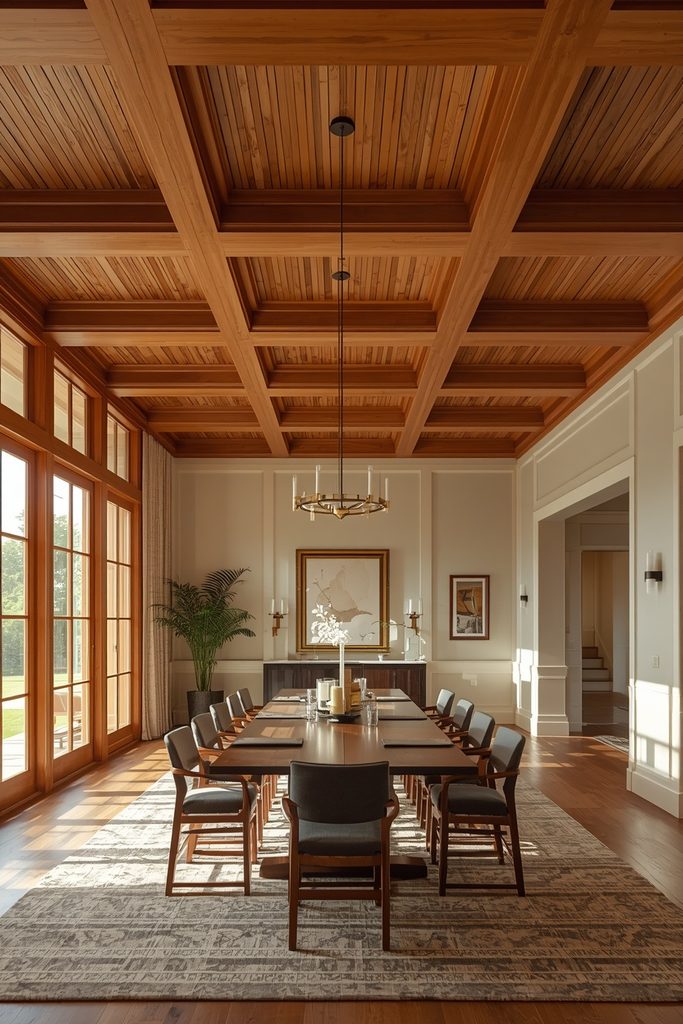
A grid pattern of recessed beams filled with slat sections between them brings a traditional coffered ceiling silhouette into a considerably more current, textural material. Choose a grid spacing proportional to the room’s overall size for the most balanced look. This is one of the more involved and expensive projects on this list, typically requiring custom carpentry.
6. A Slat Ceiling Treatment in a Primary Bedroom
A wood slat ceiling positioned directly above the bed brings an unexpected, hotel-suite level of luxury to a room most people never think to treat this way. Keep the slat tone warm and consistent with the room’s existing wood furniture for cohesion. This detail is a favorite in high-end primary suite renovations specifically for its surprising, memorable quality.

7. A Slatted Soffit Detail Around a Kitchen Island
A slatted wood soffit built into the ceiling directly above a kitchen island frames the space the way a pendant light arrangement would, adding warmth to a room typically dominated by hard, cool surfaces. Integrate the island’s pendant lighting directly into the slatted section for a fully considered look. This detail brings a residential warmth to what’s often the most utilitarian room in the home.

8. A Curved Slat Ceiling Following an Archway
Wood slats bent or cut to follow a curved ceiling transition or archway bring a soft, organic architectural quality increasingly popular in current high-end design as sharp minimalism gives way to gentler curves. This is one of the more technically demanding installations on this list, often requiring a specialized flexible panel product. It delivers a genuinely distinctive result found in very few homes.

9. A Slat Ceiling Above a Home Bar or Wine Area
A wood slat ceiling positioned above a home bar or dedicated wine display brings a considered, boutique-hotel feeling to a space meant for entertaining. Pair it with integrated accent lighting to highlight bottles or glassware below. This application works particularly well in a basement or dedicated entertaining room.

10. A Two-Tone Slat Ceiling Combining Light and Dark Wood
Alternating between a lighter and a darker wood tone across the slat pattern introduces subtle visual rhythm and depth that a single uniform tone doesn’t achieve. Keep the ratio weighted toward one dominant tone with the second as an accent rather than splitting evenly. This is a more advanced technique for anyone wanting to move beyond a standard single-tone ceiling.

11. A Slat Ceiling in a Home Theater or Media Room
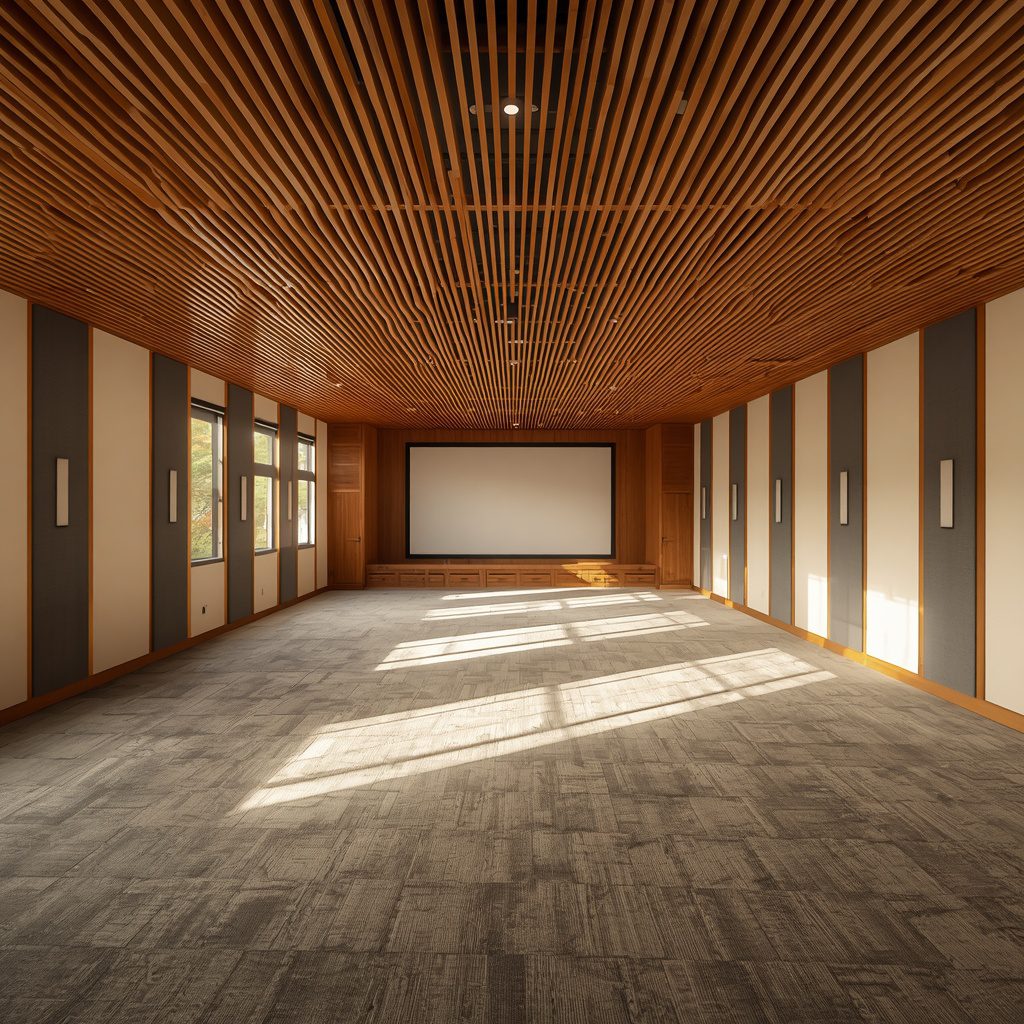
A wood slat ceiling in a dedicated media room adds both visual warmth and genuine acoustic benefit, since the gaps between slats can be backed with acoustic material to improve sound quality. This dual-purpose application makes the investment particularly worthwhile in a room built specifically for movie watching or music. Choose a darker tone to support the room’s typically dim lighting environment.
12. A Slat Ceiling Framing a Skylight
Wood slats installed around the perimeter of a skylight, rather than covering the glass itself, frame the natural light source the way a piece of art would be framed, adding warmth to what’s otherwise a purely functional architectural feature. This requires precise measuring around the skylight’s exact dimensions. It’s a distinctive detail for any room fortunate enough to already have a skylight.

13. A Slat Ceiling in a Covered Outdoor Patio
Weather-treated wood slats installed on a covered patio or outdoor living area’s ceiling bring the same high-end warmth indoors and out, extending the home’s design language into its exterior spaces. Choose a wood species and sealant specifically rated for outdoor exposure. This application has become increasingly popular as outdoor living spaces are treated with the same design intention as interior rooms.

14. A Slat Ceiling With a Central Medallion Break
Interrupting an otherwise uniform slat pattern with a circular or geometric medallion section, centered above a dining table or bed, adds a distinctive focal point within the larger ceiling treatment. This requires more precise planning and cutting than a uniform pattern throughout. It’s a higher-effort detail that results in a genuinely one-of-a-kind ceiling.

15. A Slat Ceiling in a Walk-In Closet or Dressing Room
A wood slat ceiling in a walk-in closet or dressing room brings an unexpected level of finish to a space usually left as plain drywall, elevating a functional room into something that feels genuinely luxurious. Pair it with warm accent lighting for the most boutique, considered effect. This is a smaller-scale project that makes a surprising impression in a space guests may never see.

16. A Full-Home Consistent Slat Ceiling Language
Applying the same slat spacing, tone, and installation style across several connected rooms, rather than treating each room as a separate project, creates a cohesive architectural language throughout the whole home. This is the most ambitious and expensive application on this list, typically planned as part of a larger renovation or new build. It delivers the most comprehensive, genuinely high-end transformation achievable with this technique.

Where I’d Start If I Only Did Three Things
If I only had one renovation budget, I’d start with a full living room ceiling from idea one, since it’s the most transformative single application on this list and changes how the whole room feels from every angle. Second, I’d add backlit LED strips behind the slats from idea three, because that lighting layer elevates the ceiling from a texture detail into a genuine design feature. Third, if the budget allows for a second project, I’d try the primary bedroom application from idea six, since it brings an unexpected, hotel-suite quality to a room most people never think to treat this way.
FAQ
What ceiling height do I need for a wood slat ceiling project?
Most applications on this list work best with at least eight feet of ceiling height, since the slats and any backing material add a small amount of depth that can make a lower ceiling feel cramped. Rooms with nine feet or more of height handle the more dramatic applications, like a full coffered grid or a ceiling-to-wall wraparound, considerably better.
Does a wood slat ceiling make a room feel smaller?
Generally no, especially when the slat tone is kept light to medium and the room has good natural or supplemental lighting. A very dark stain in a room with limited ceiling height and dim lighting is the combination most likely to make a room feel smaller, so balancing tone and light is worth considering together.
Is a backlit slat ceiling difficult to install?
It requires more planning than a standard slat ceiling, since the LED strip and its wiring need to be routed and concealed behind the panels during installation. This is a project best planned from the start rather than added afterward, though it remains achievable for a confident DIYer with some electrical experience.
Which room benefits most from a wood slat ceiling?
The living room sees the most popular and highest-impact application, since a full ceiling transformation changes the character of the room used most often in the home. Smaller, contained applications, like a dining table panel or a closet ceiling, are excellent lower-commitment starting points before tackling a full room.
Conclusion
A wood slat ceiling brings genuine architectural drama to a surface most homes leave completely untouched, whether applied across a full living room or contained to a smaller focal area like a dining table or closet. Choose the application that fits your room’s height and your renovation budget, and the ceiling will become one of the most memorable features in the entire home.